Contact us
MENU
CLOSE
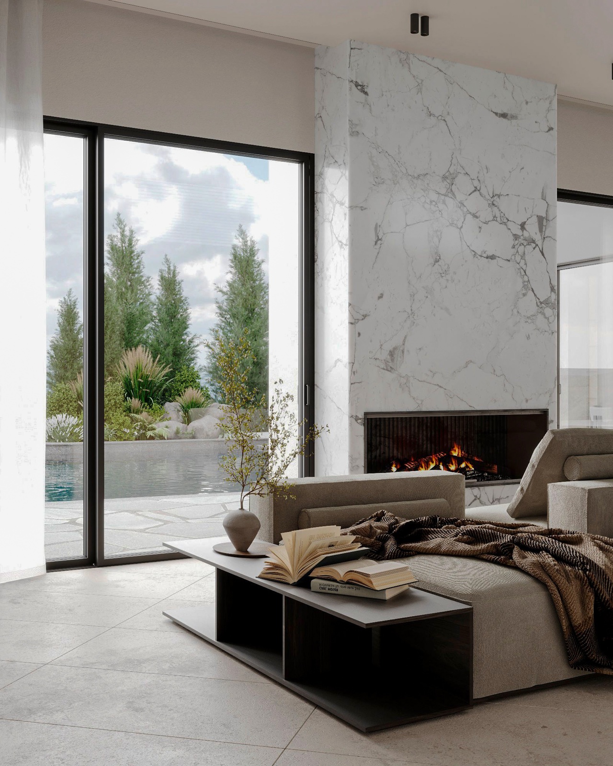
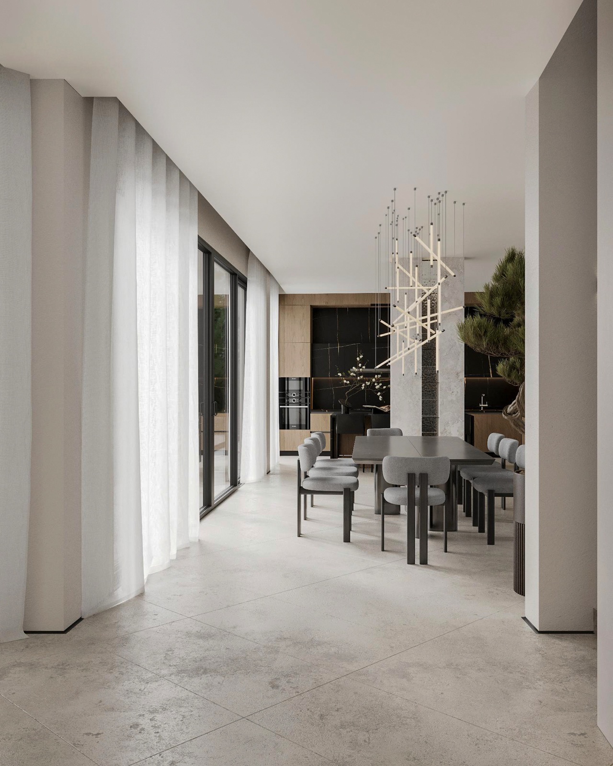
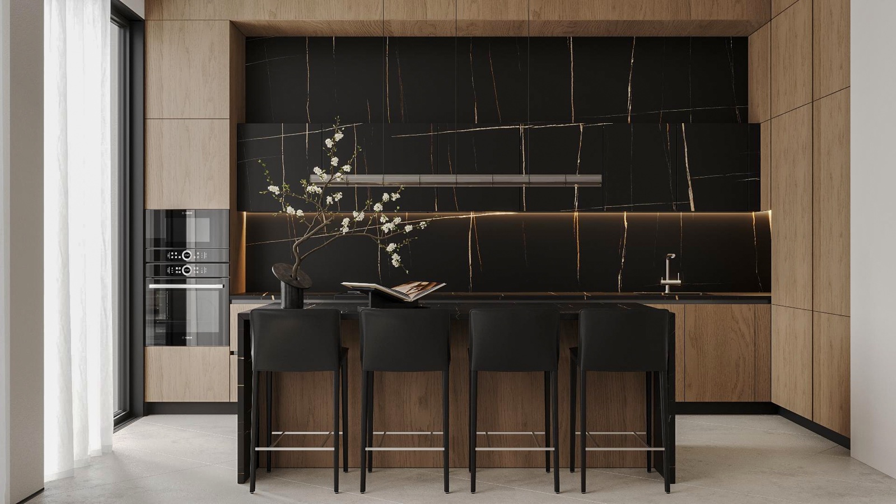
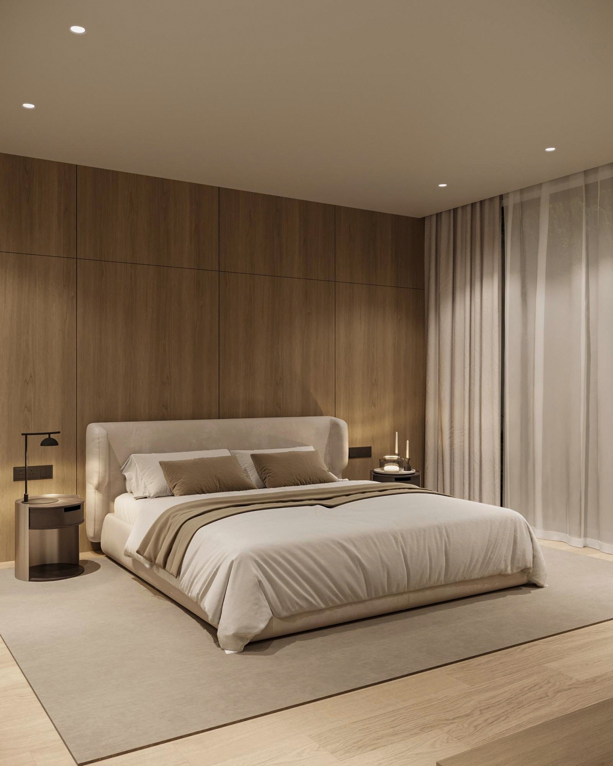
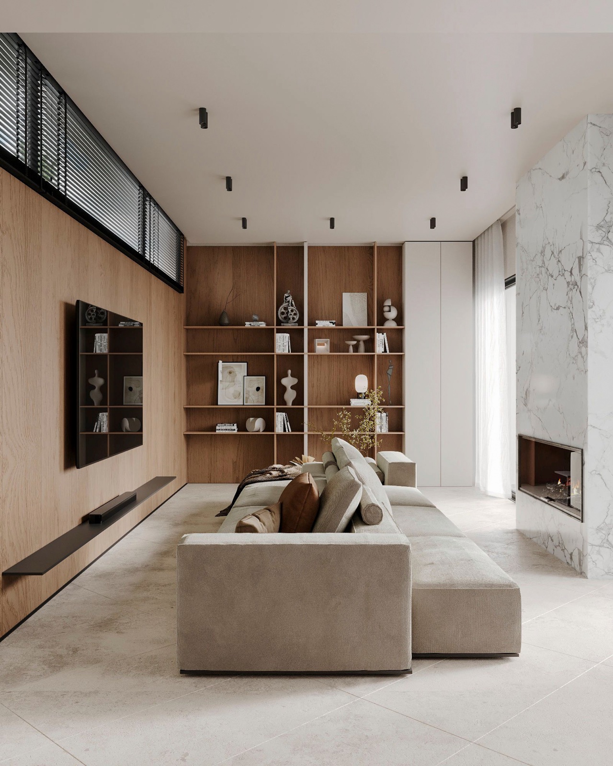
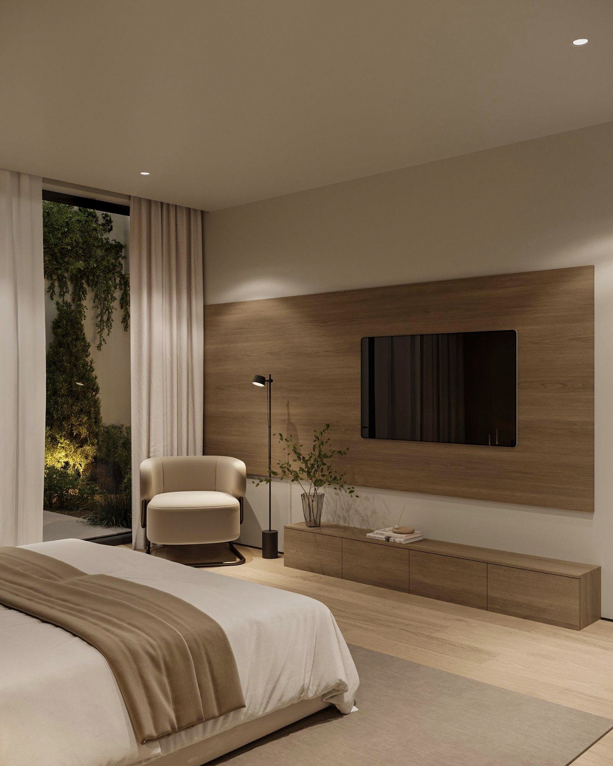
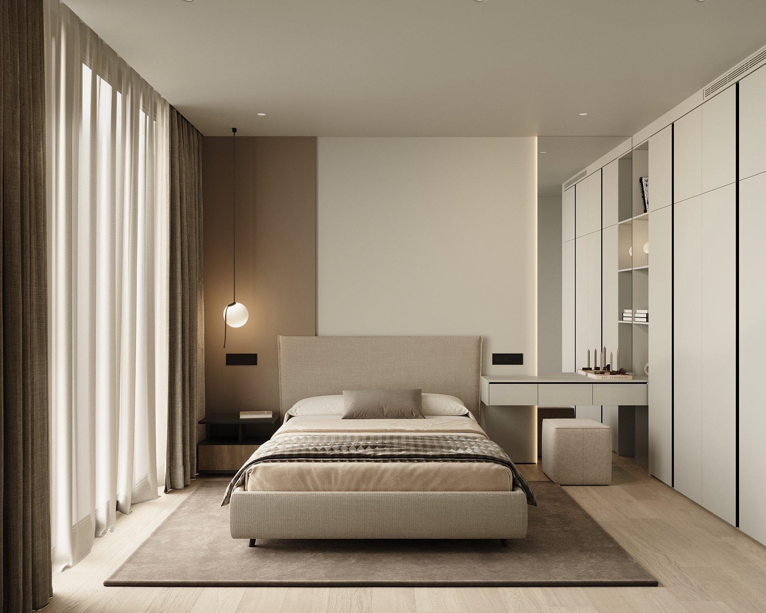
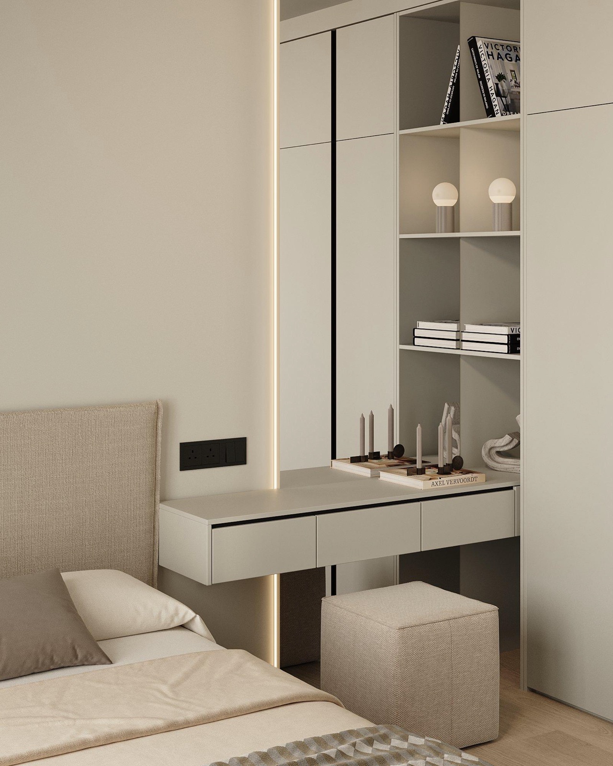
When the architecture is already strong and the brief asks for something natural, lasting and full of character, the interior has one task: to complement the existing forms with care.
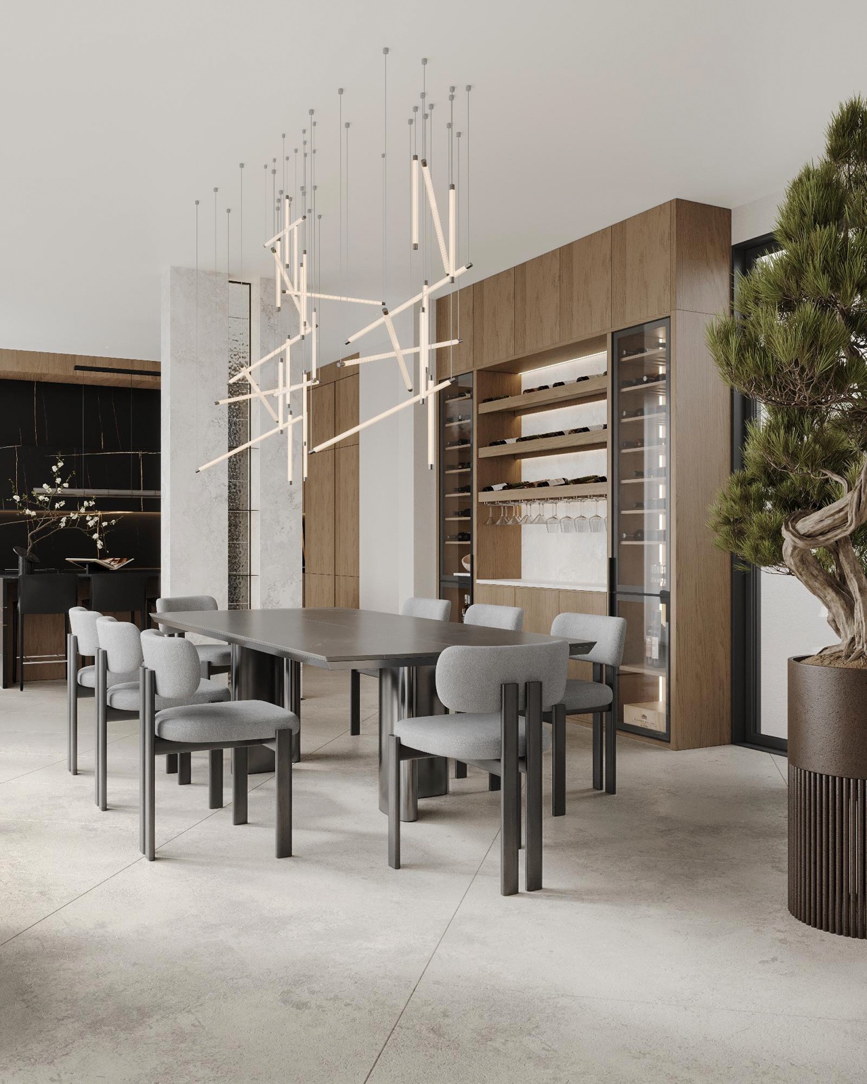
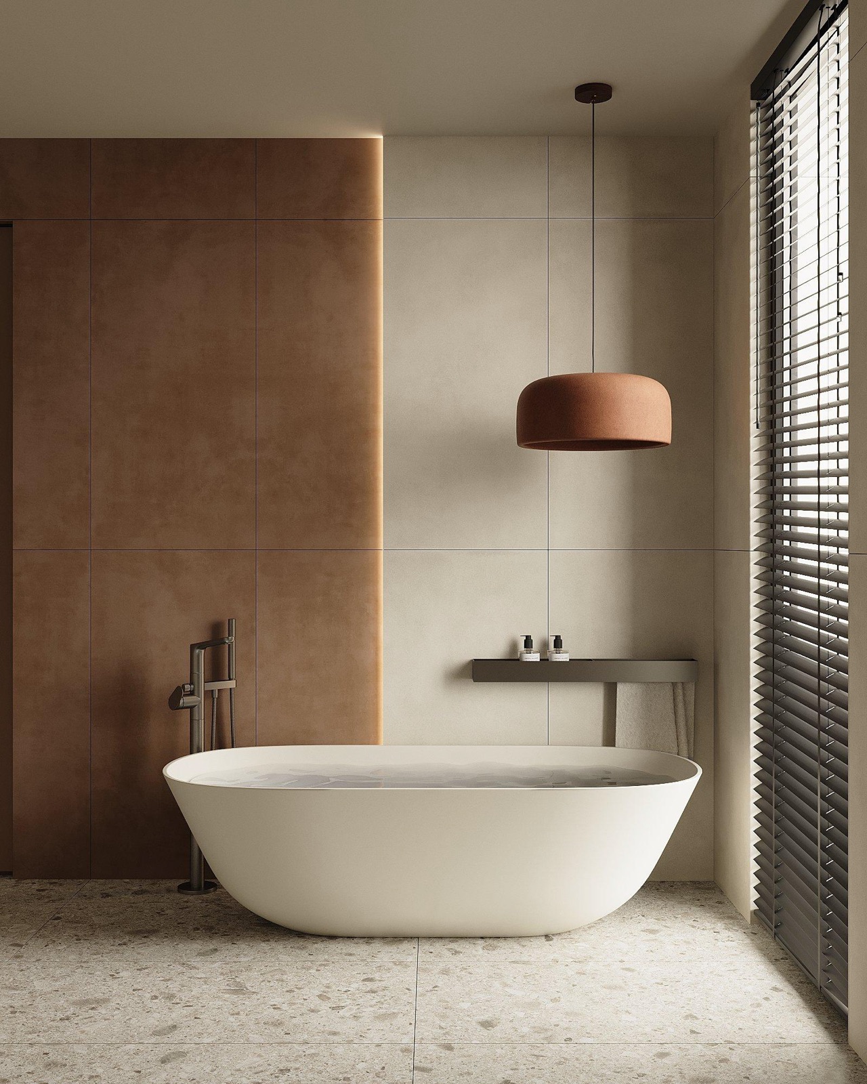
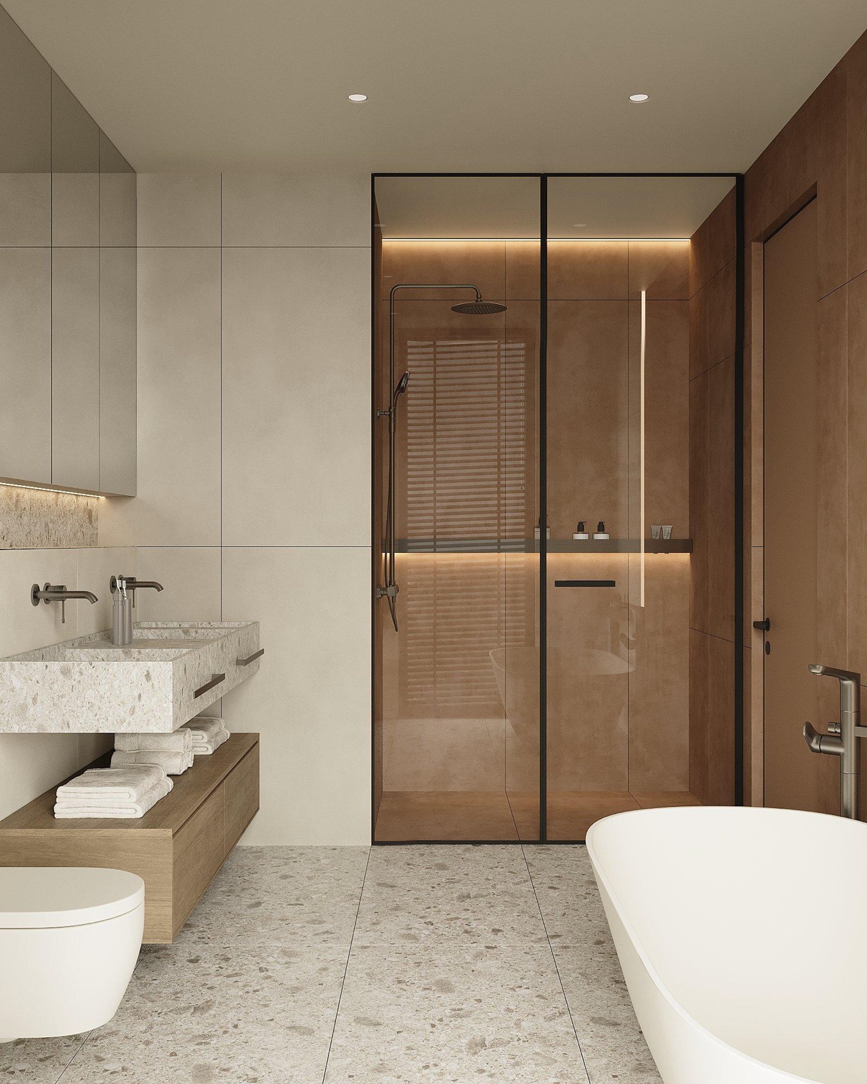
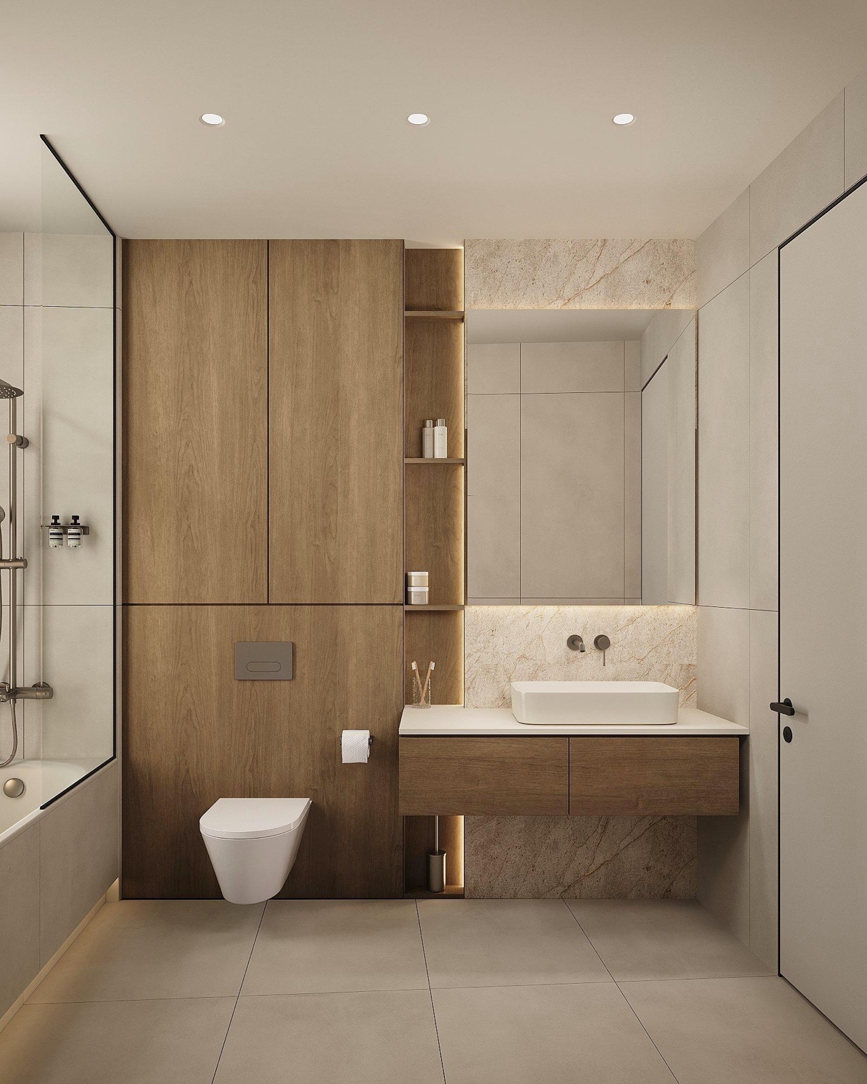
This three-storey villa is an exercise in warm, layered minimalism. It is not the sterile purity of a catalogue, but a space enriched with the textures of Cypriot marble, natural wood and light filtered through glass blocks integrated into the structural columns.
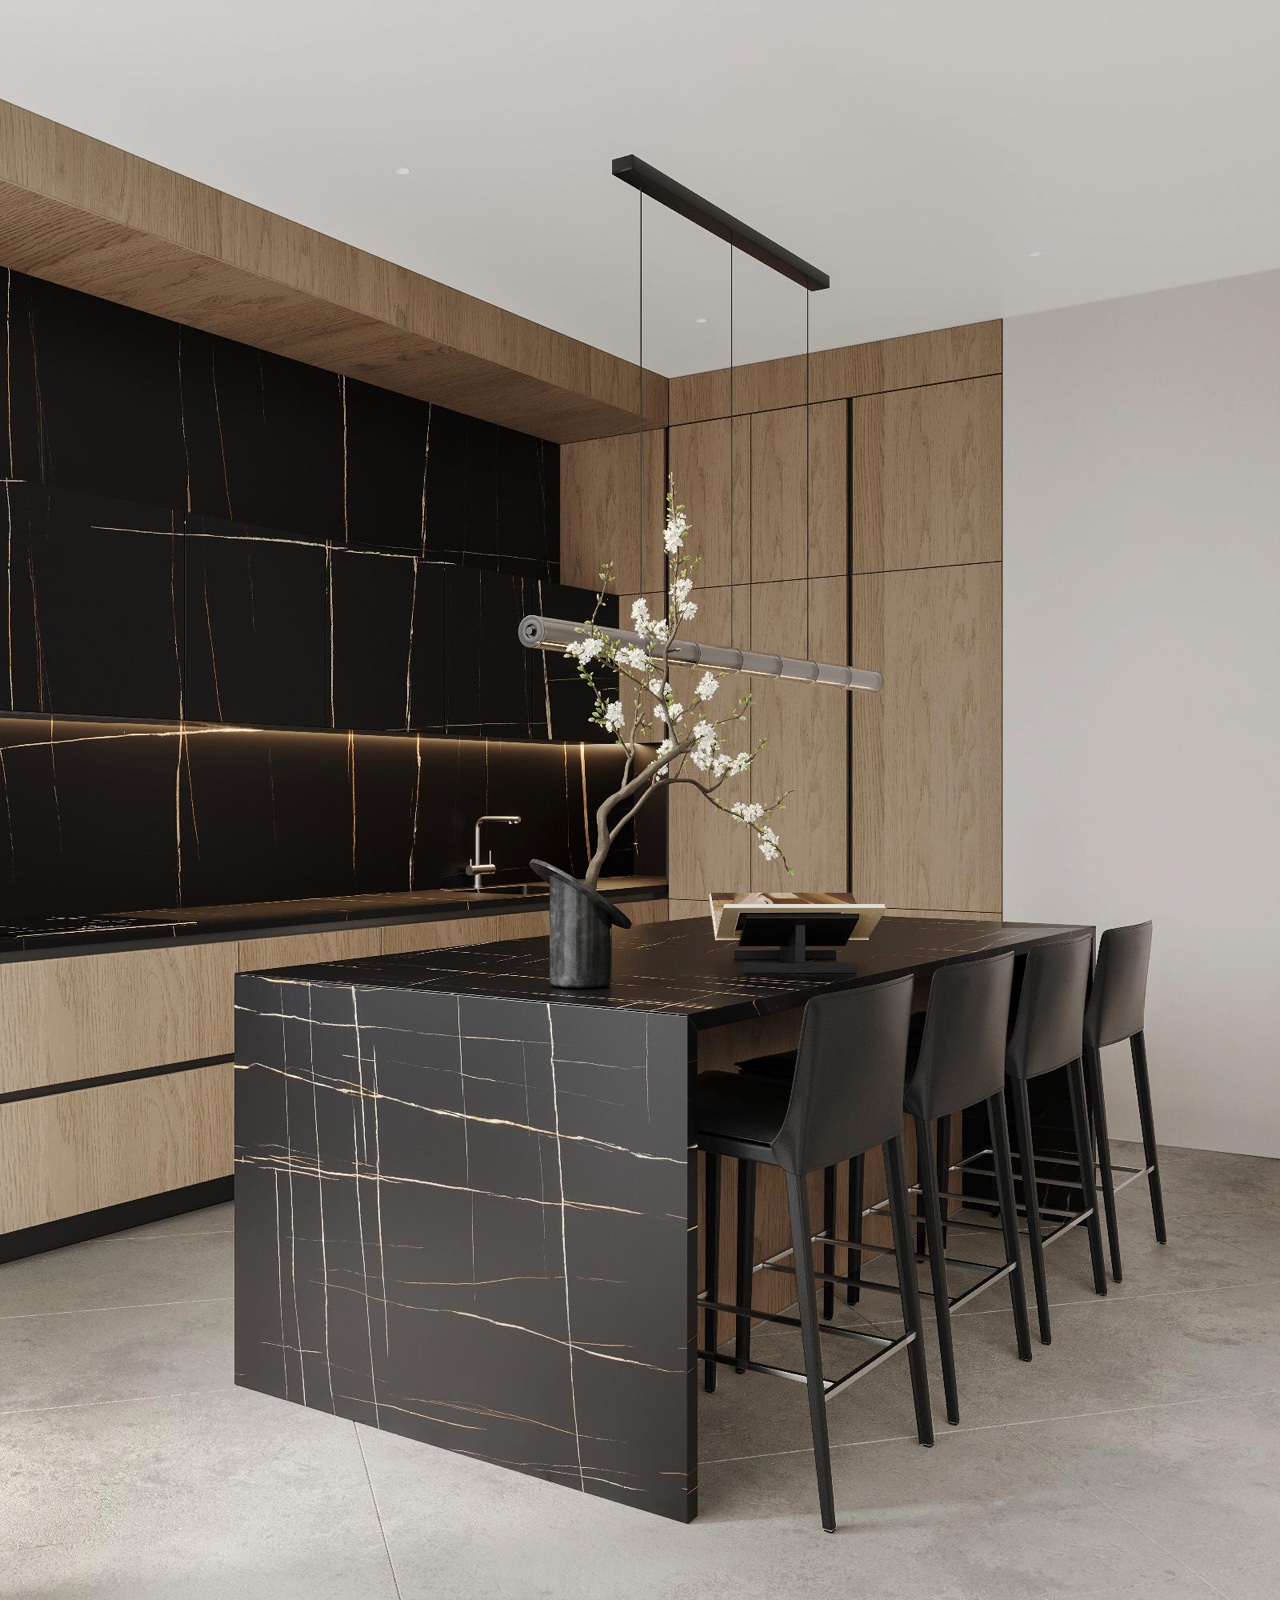
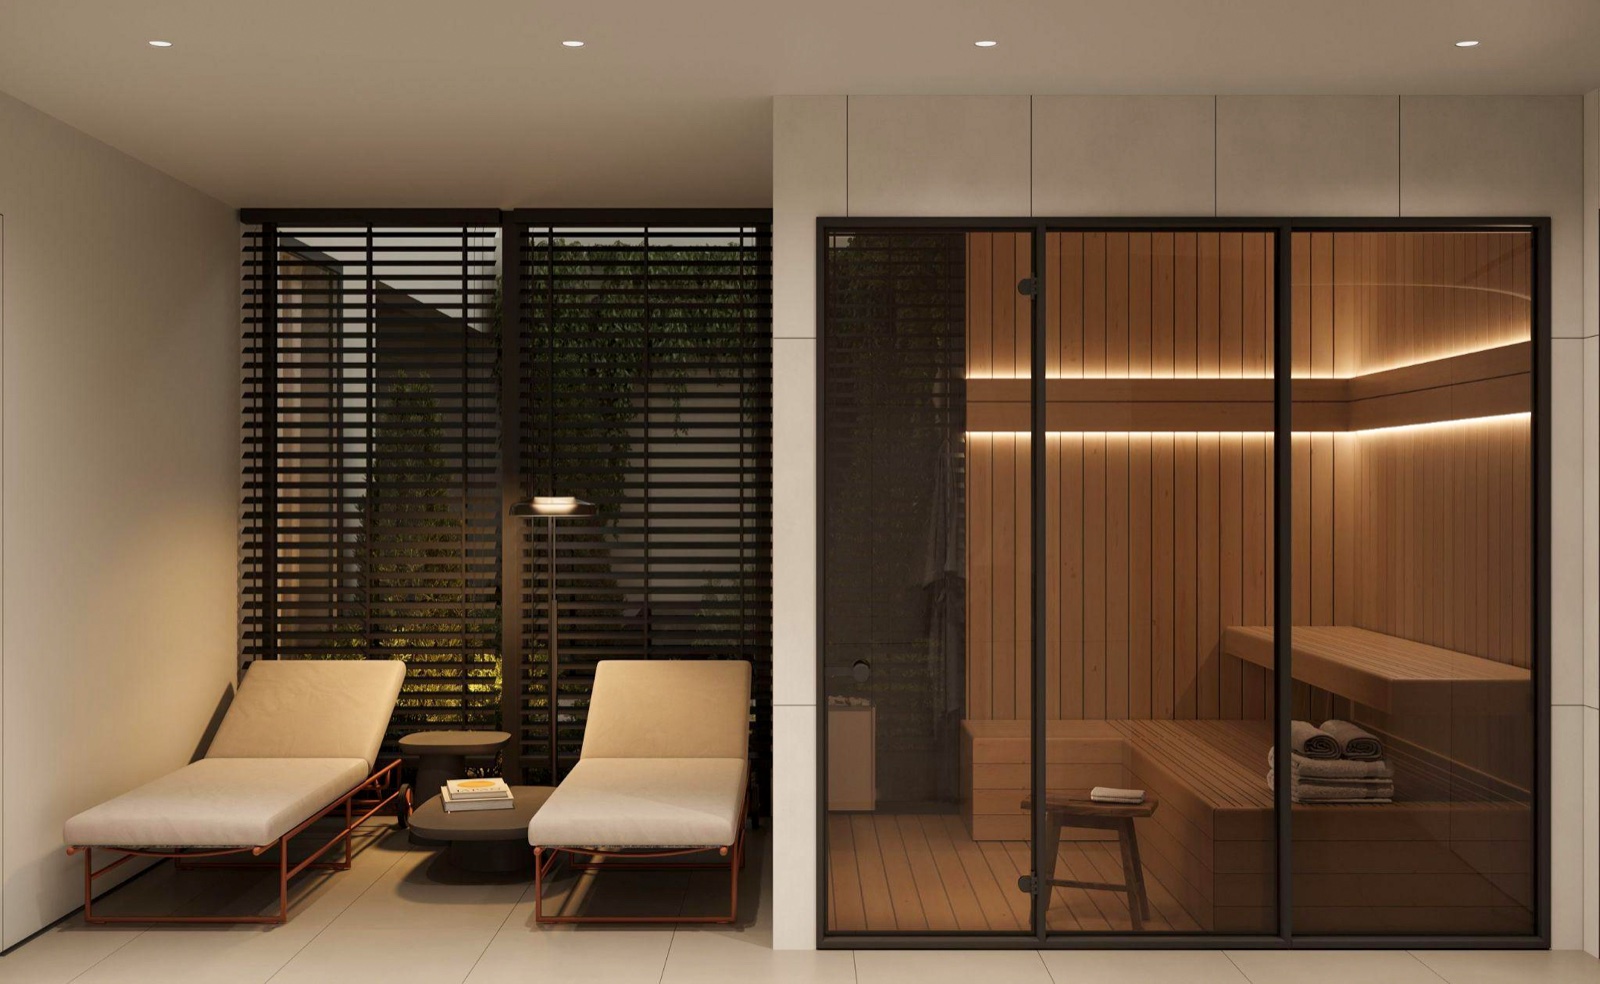
The open-plan ground floor joins the living room, kitchen and dining area, and the rhythm of the columns sets soft, natural boundaries between them. The upper level is a private retreat with the master suite and guest bedrooms. The expanded basement becomes a full living space with a spa area and three bedrooms with a separate entrance.
The guiding principle: light as the decorator, natural materials as a promise of longevity, and function without compromise on aesthetics. The result is a space that ages neither physically nor conceptually, just like the Cypriot landscape outside.