Contact us
MENU
CLOSE
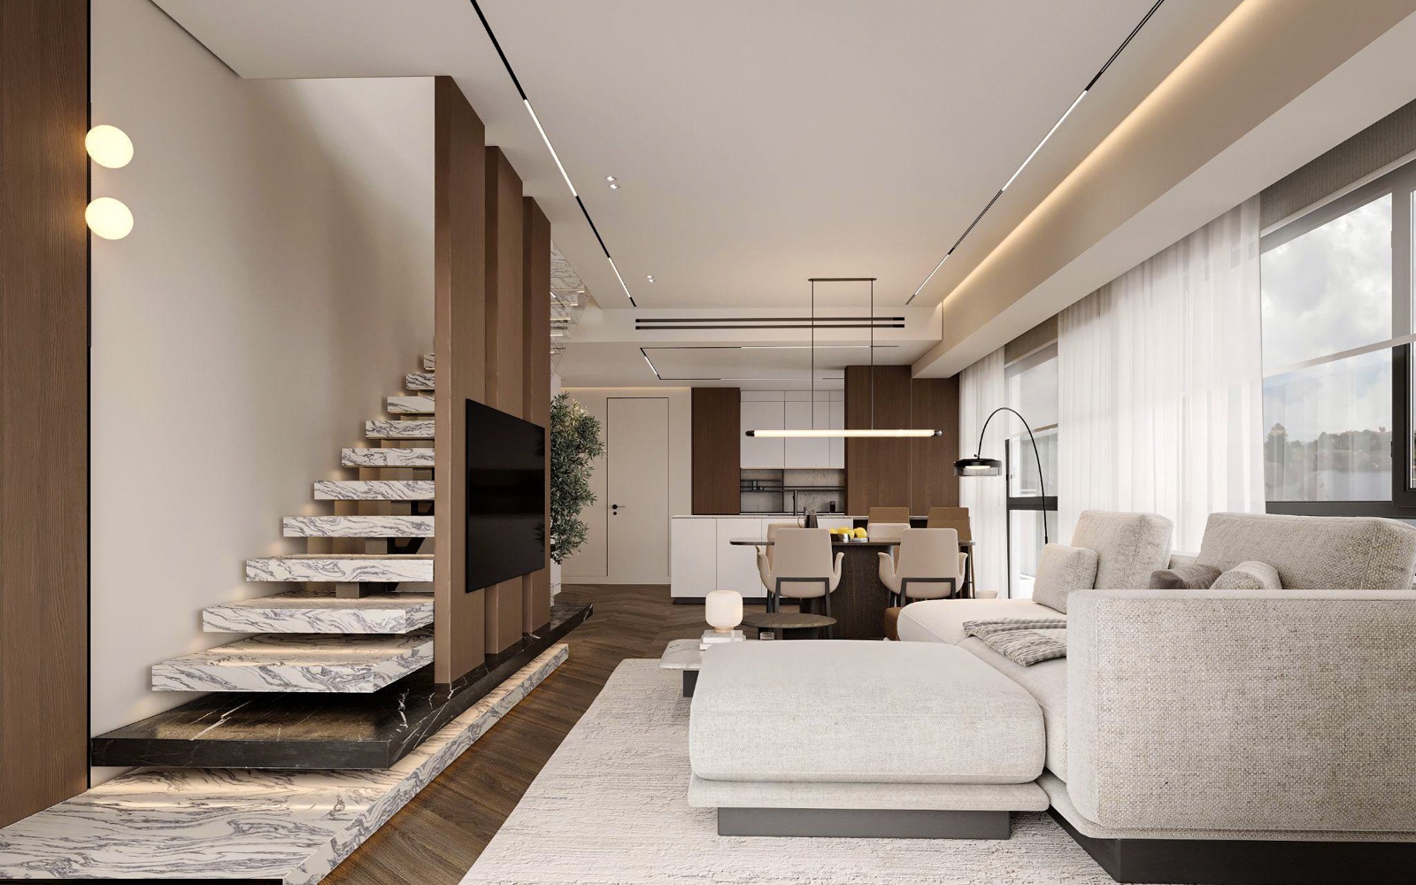
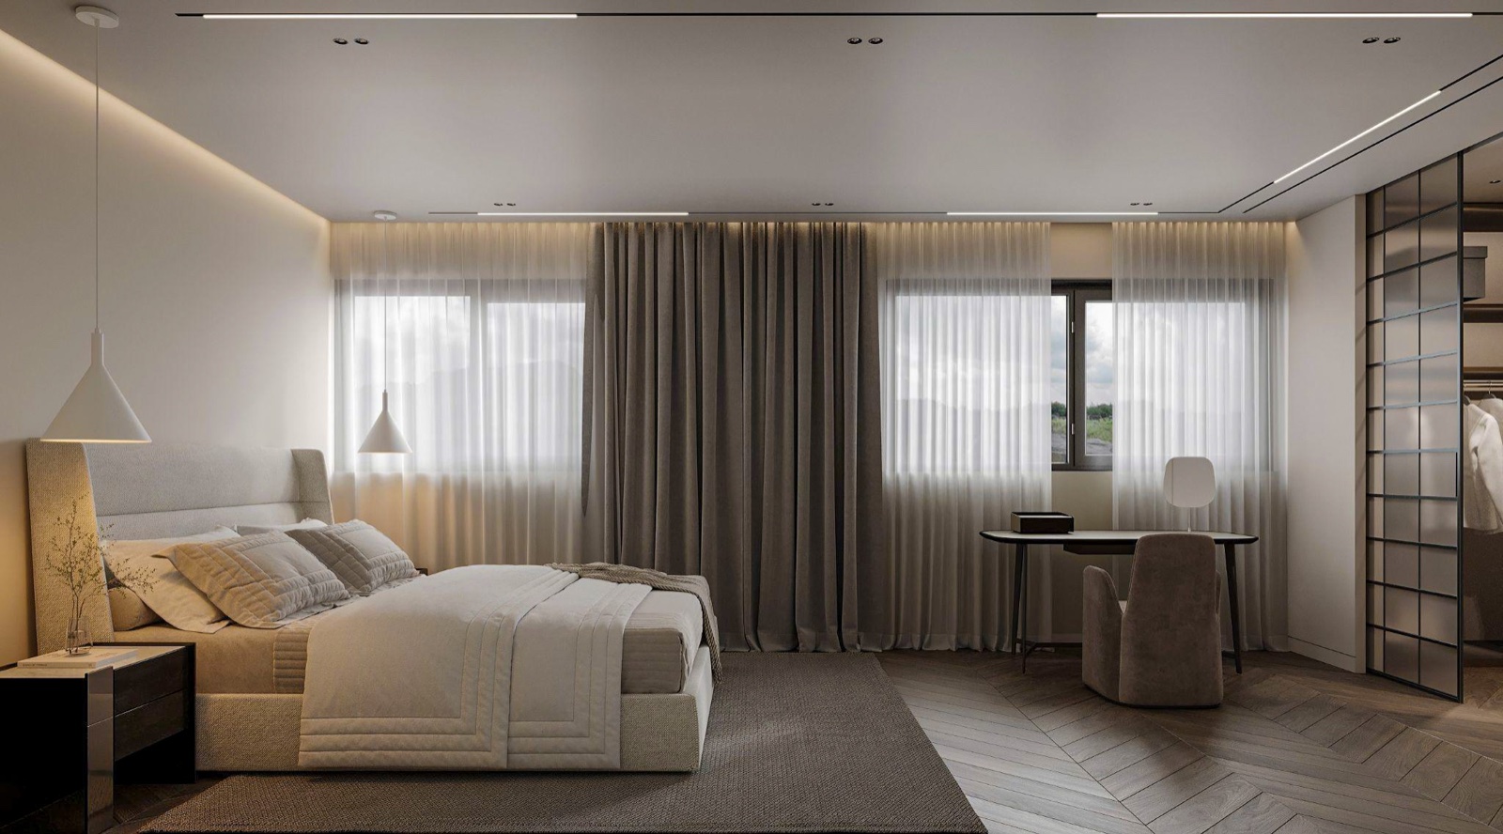
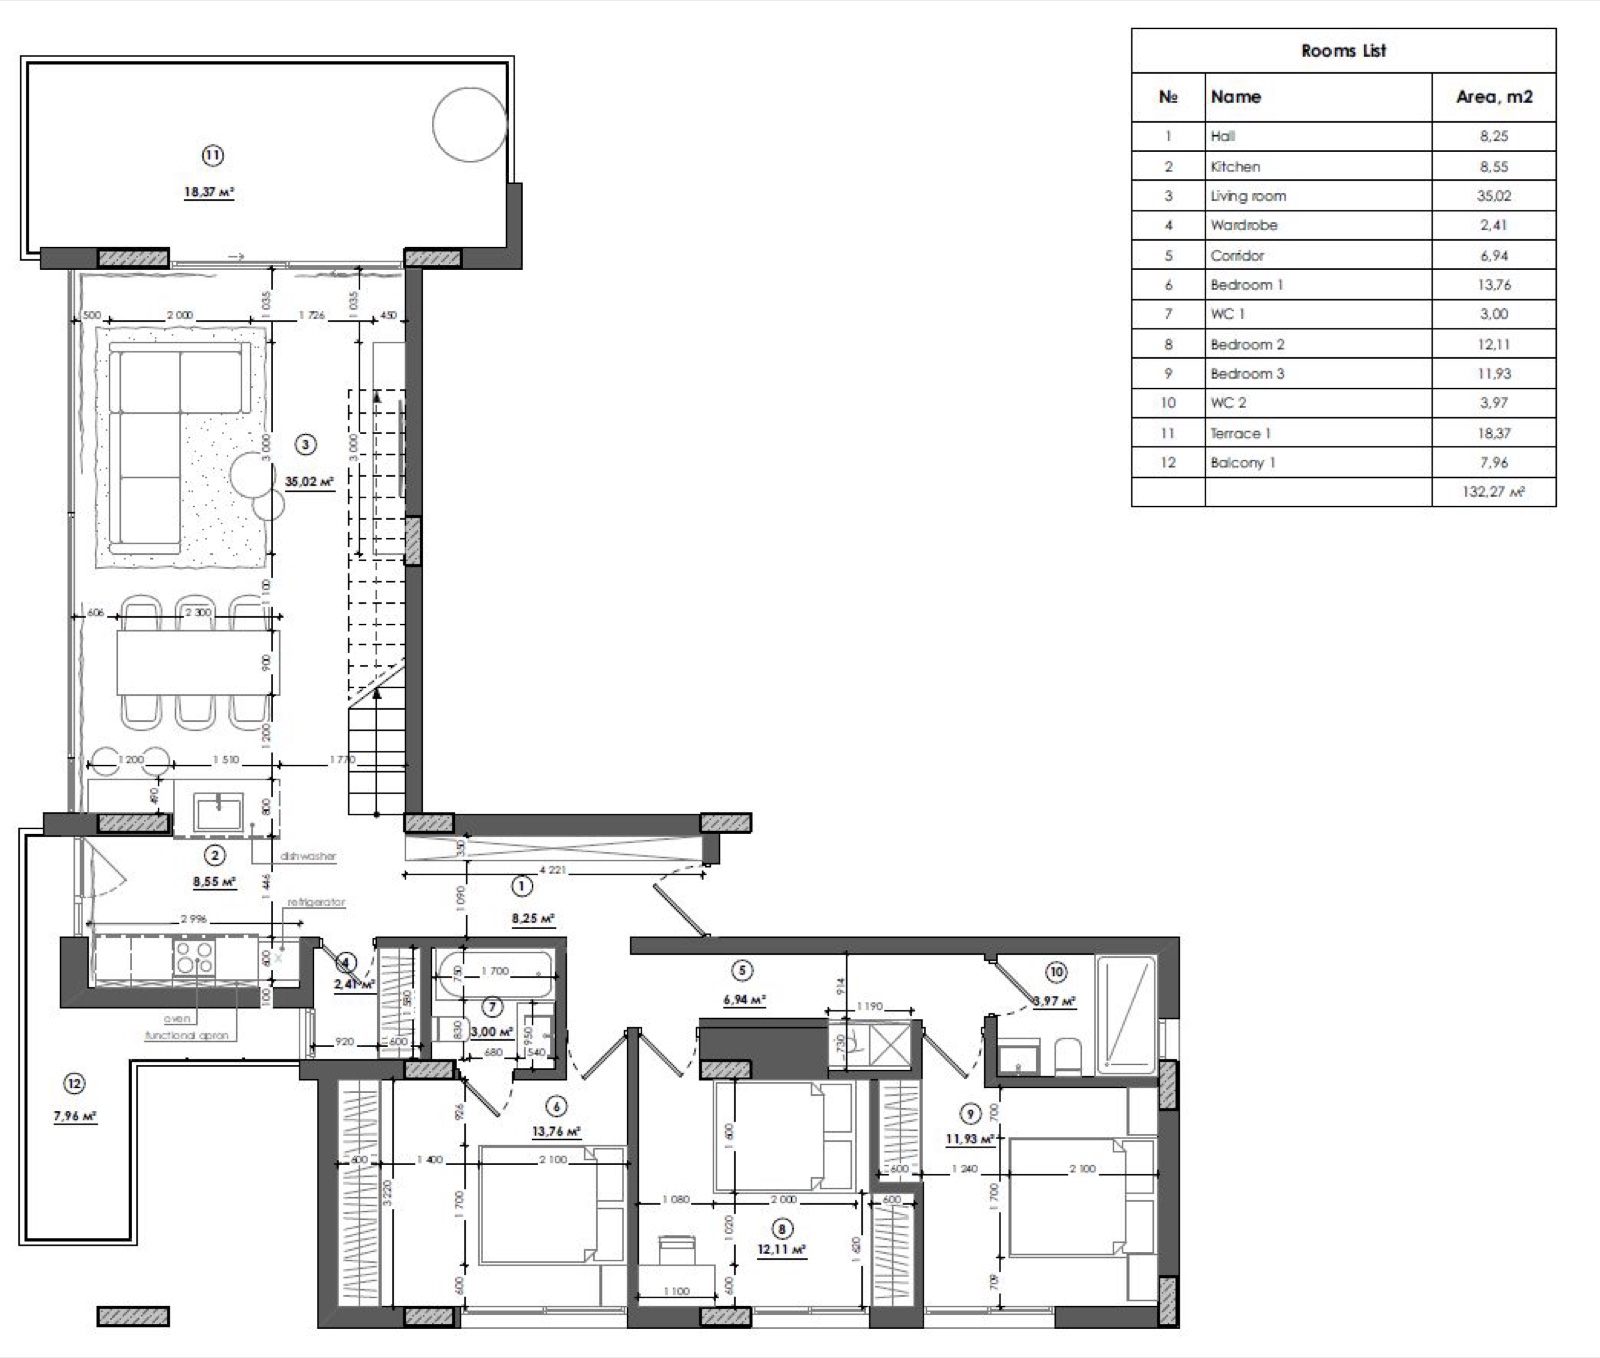
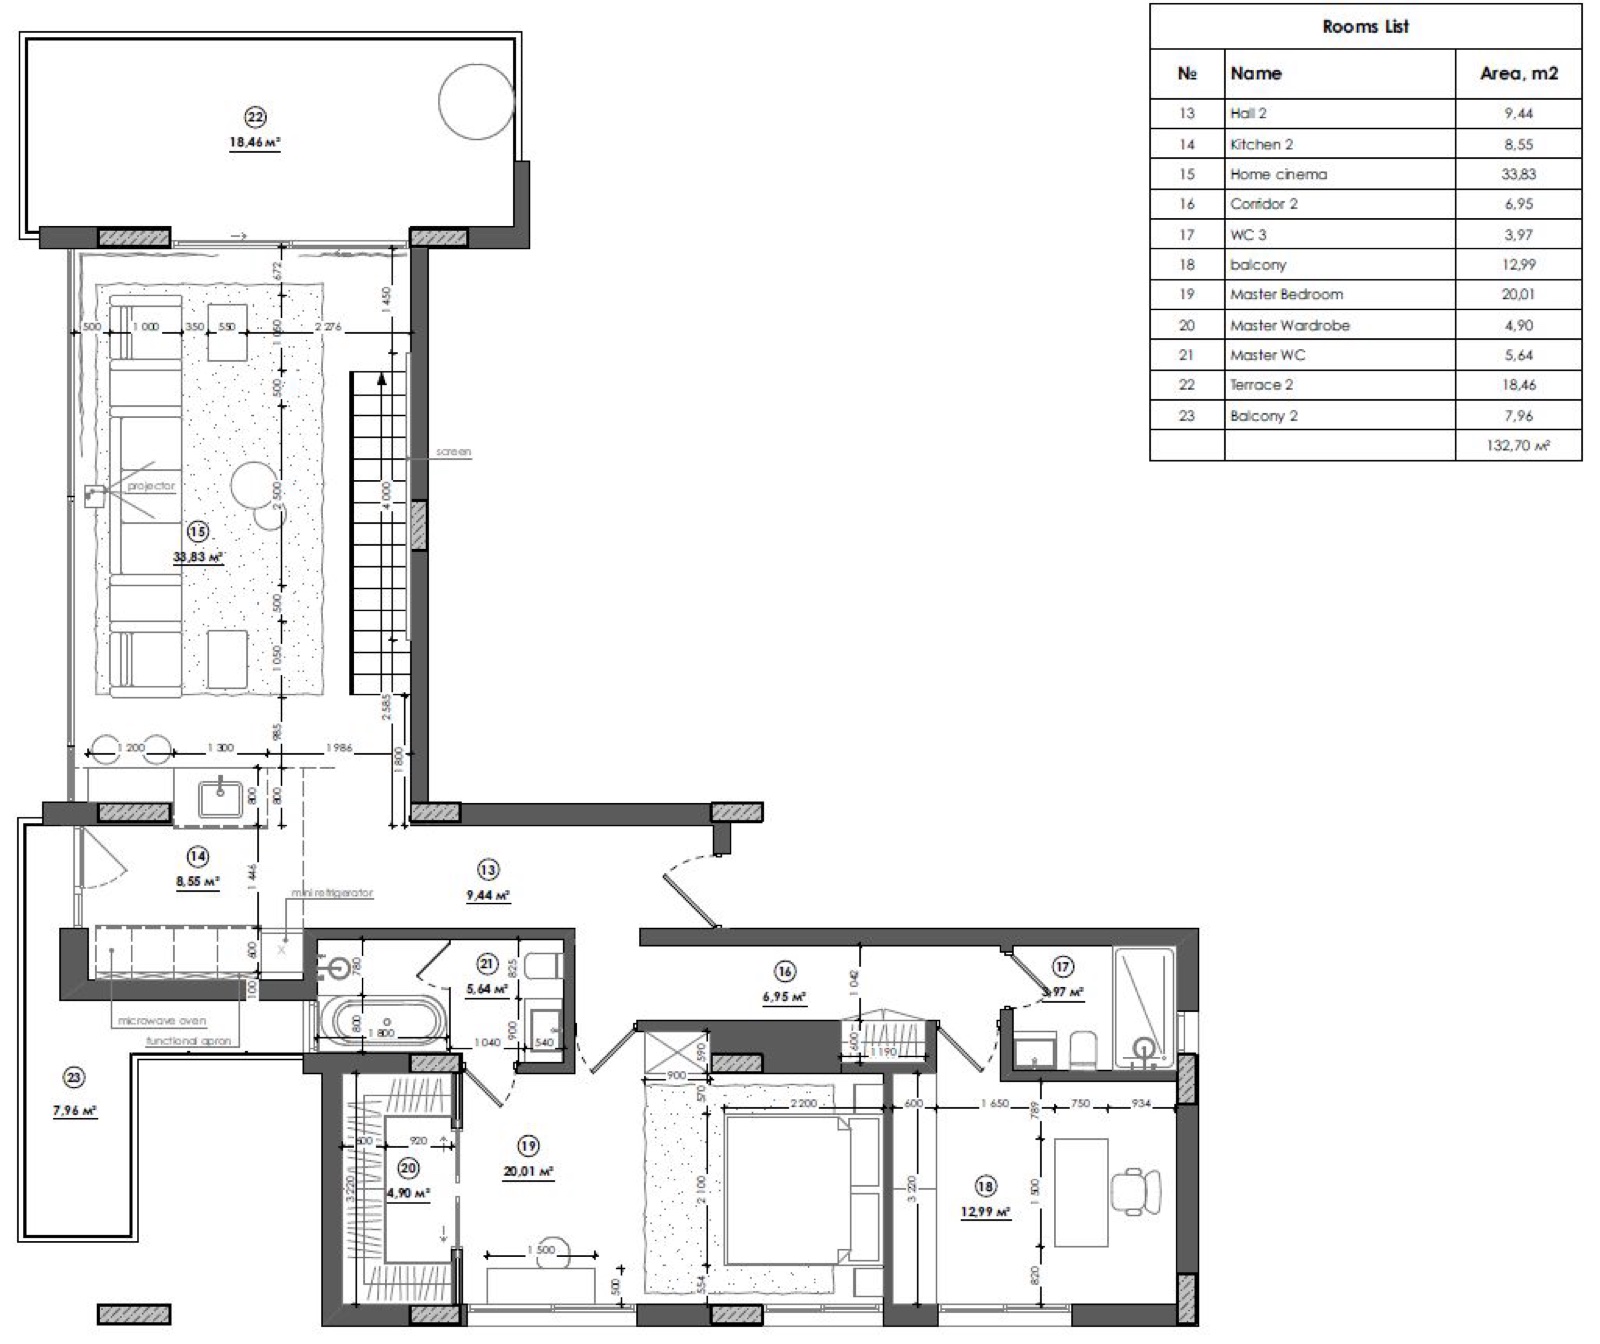
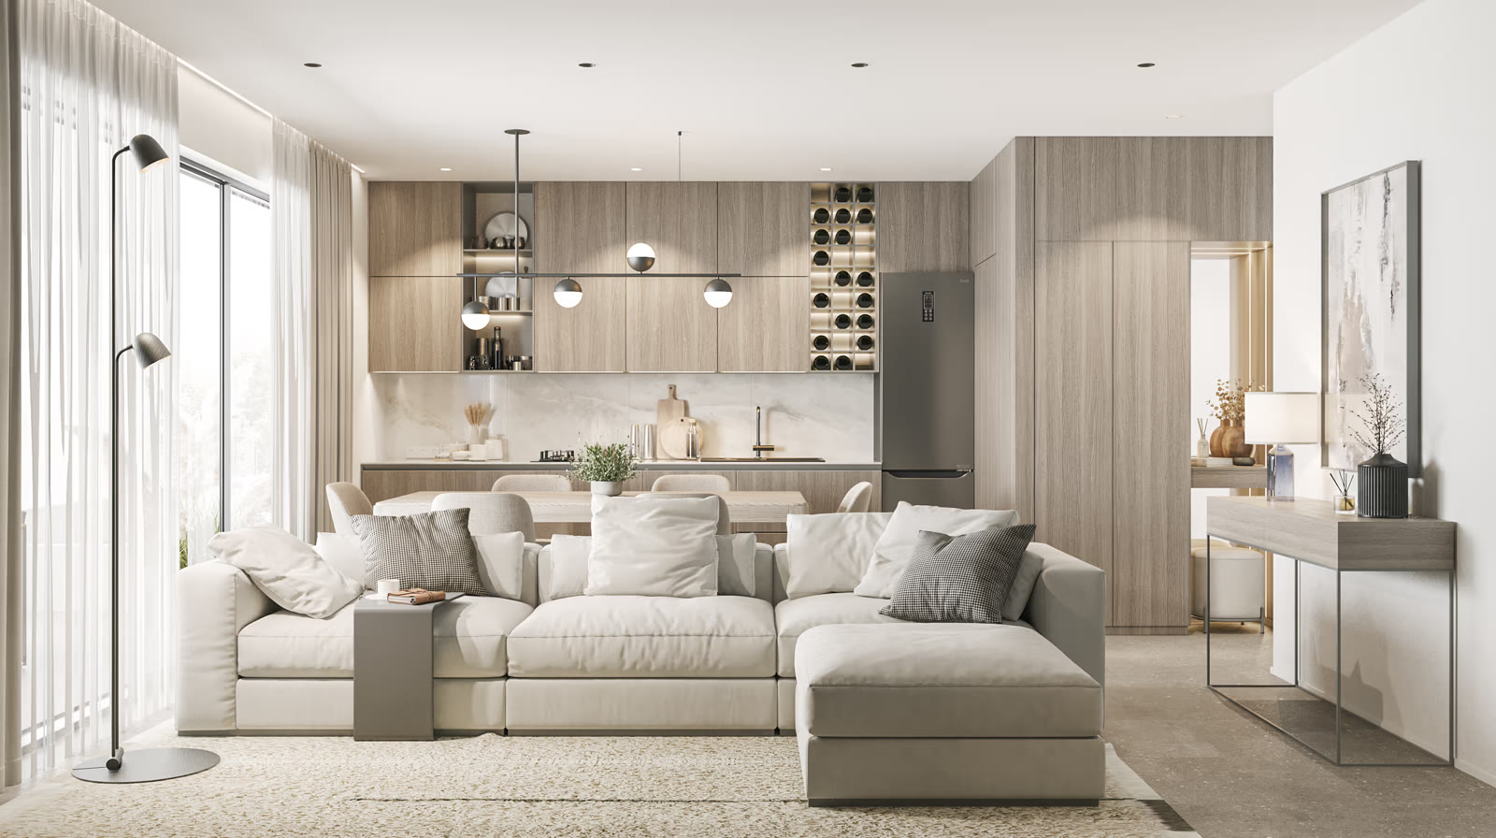
At first glance, two identical levels. In fact, two states of the same home: day and evening.
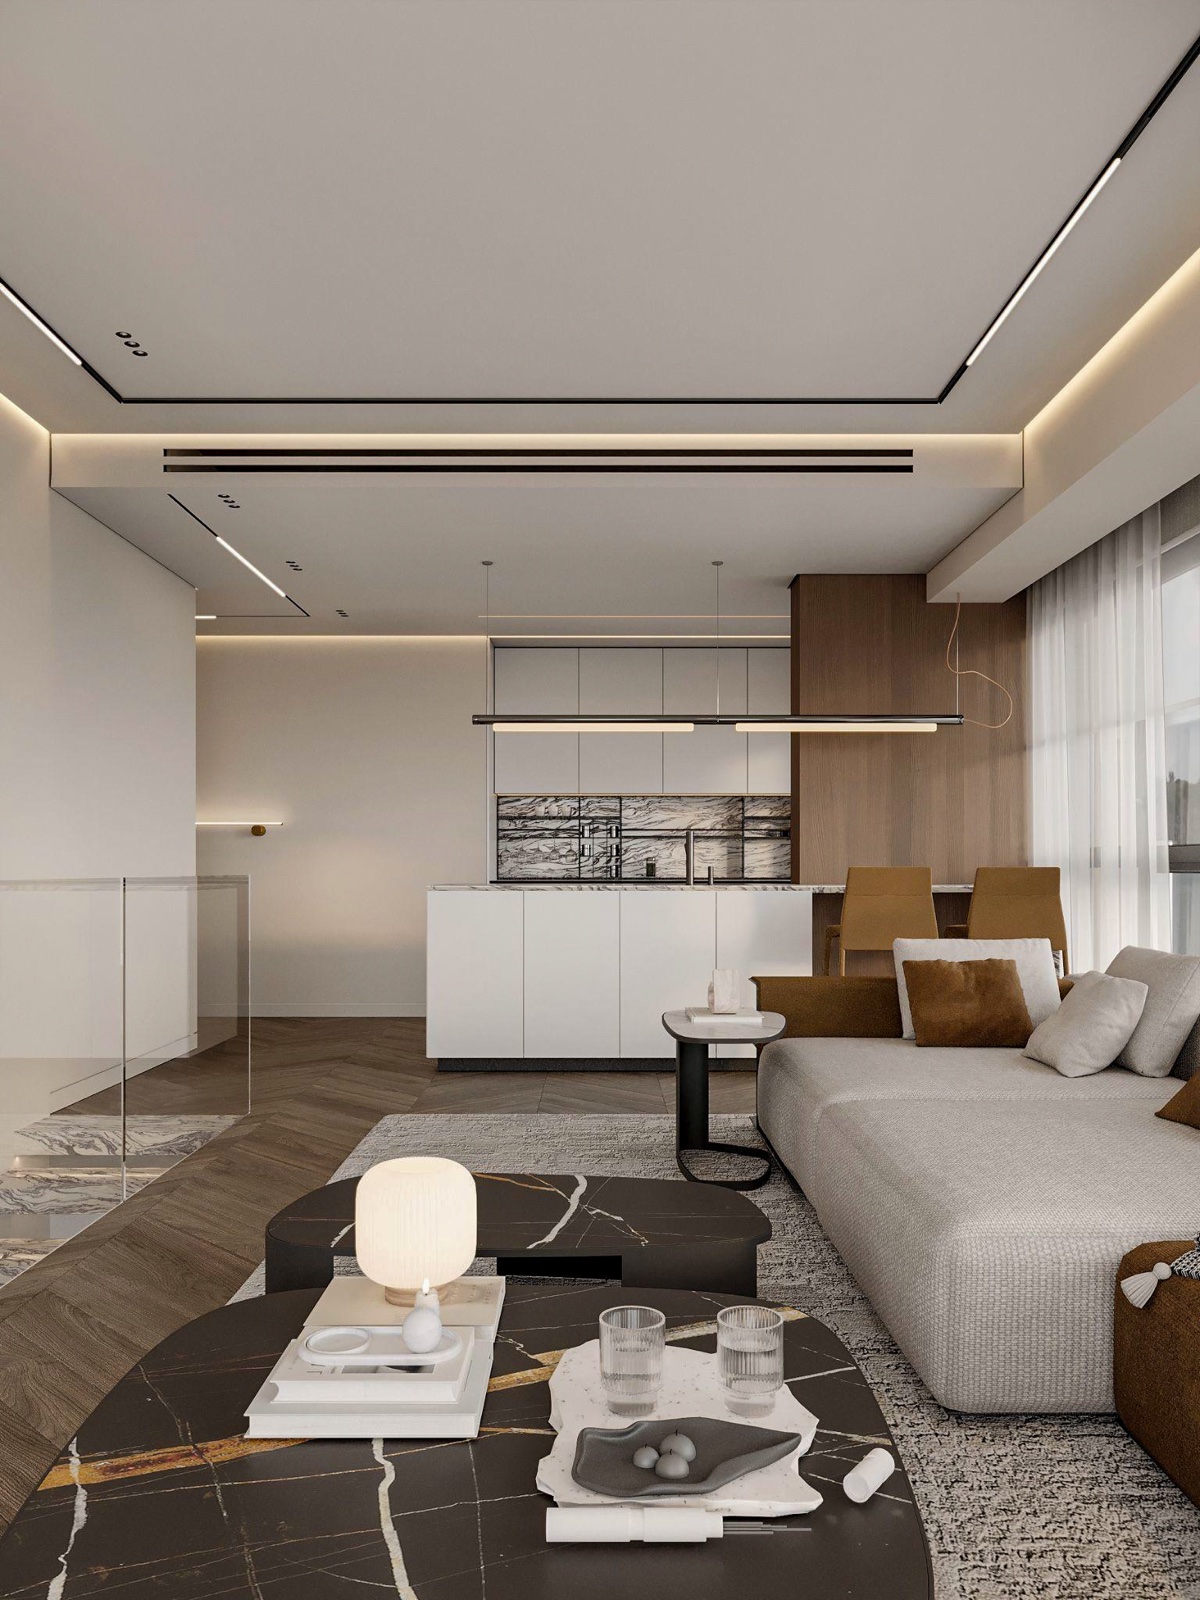
A young couple asked for a modern, bright interior with open flow and privacy where it matters. Both levels follow the same logic, an open-plan living room with kitchen plus private rooms, while the temperature and rhythm of each floor are different. Materials repeat across both floors: wood, stone and soft textiles.
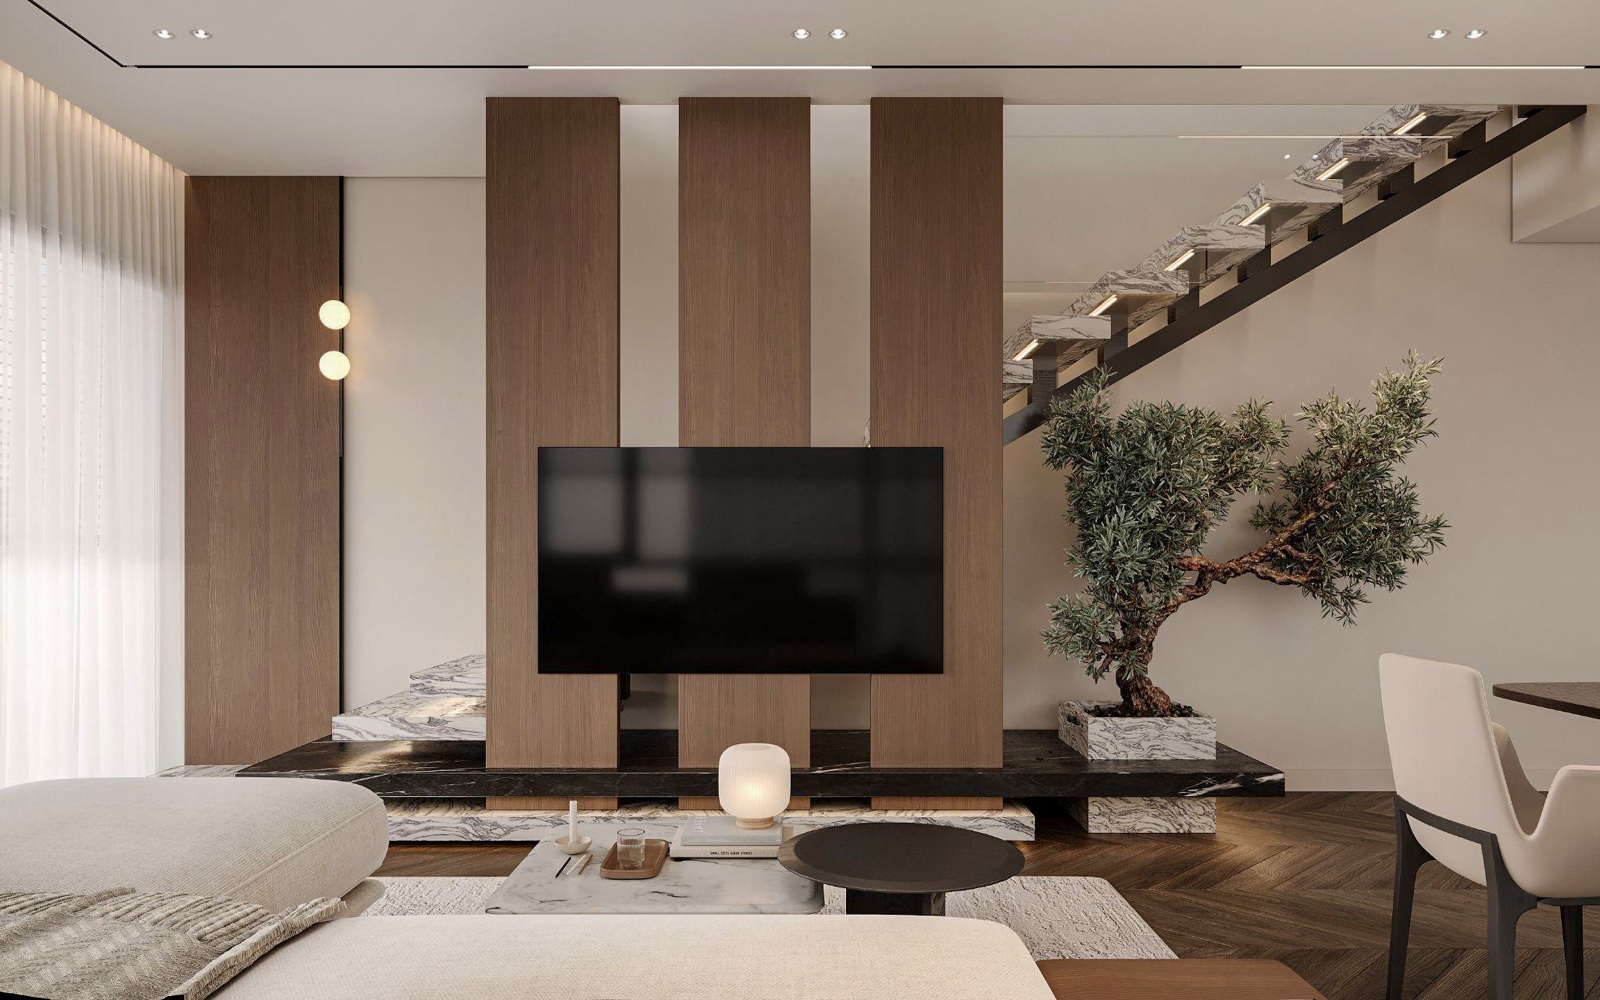
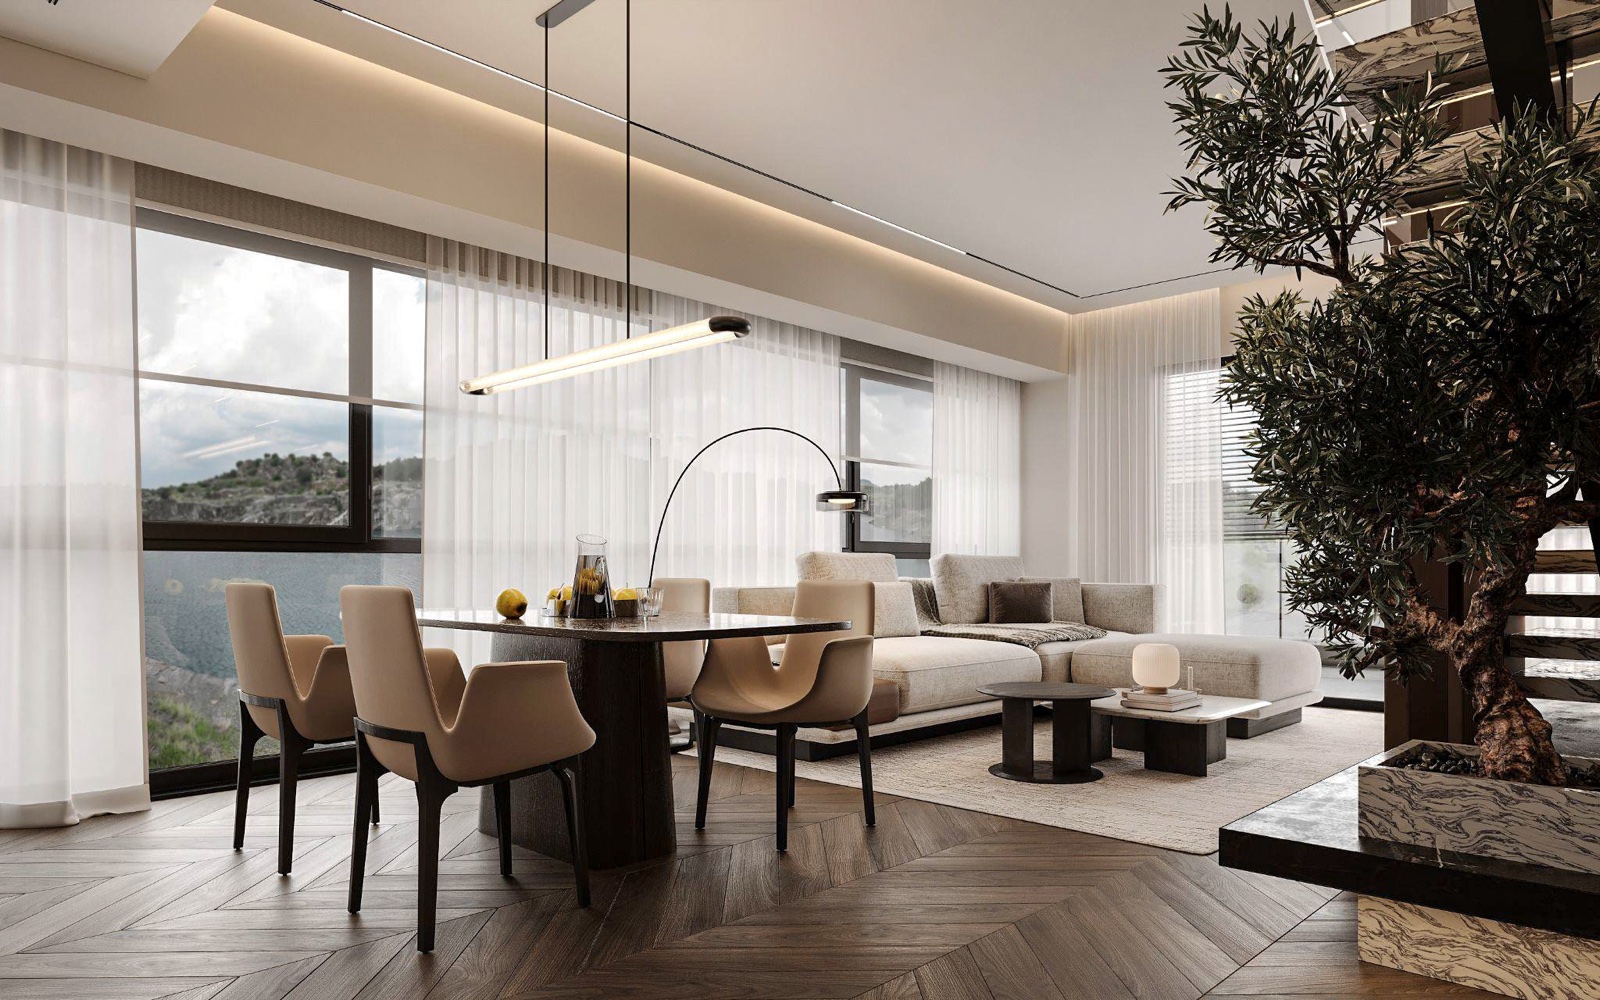
Lighter and more transparent, oriented to natural light and flow. A sculptural marble staircase and a living olive tree anchor the space.
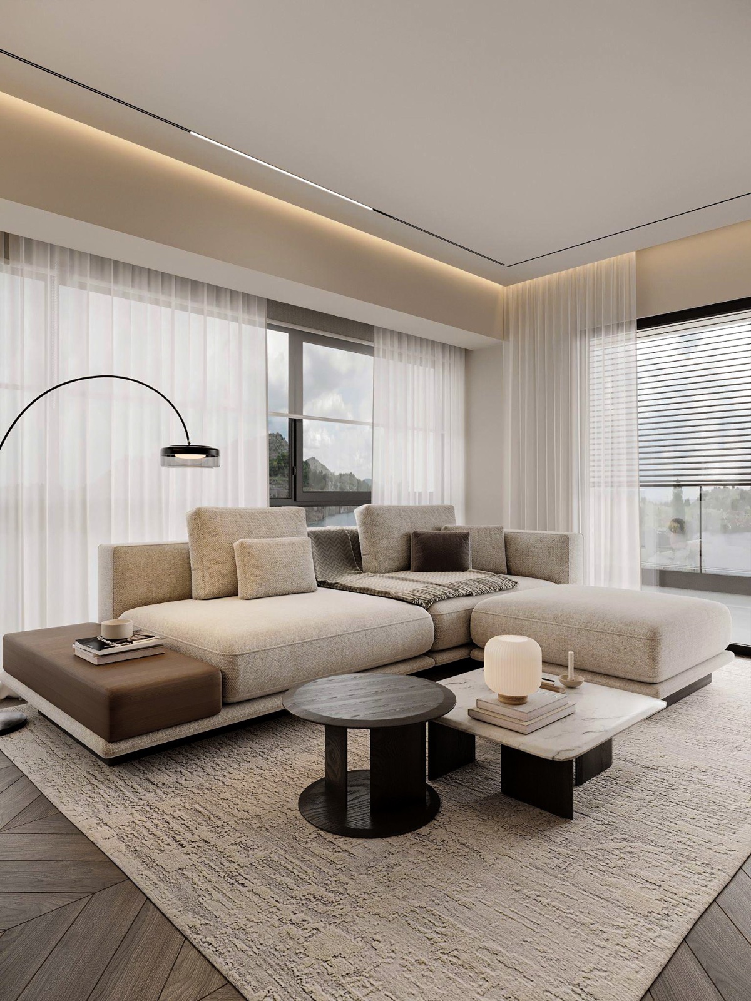
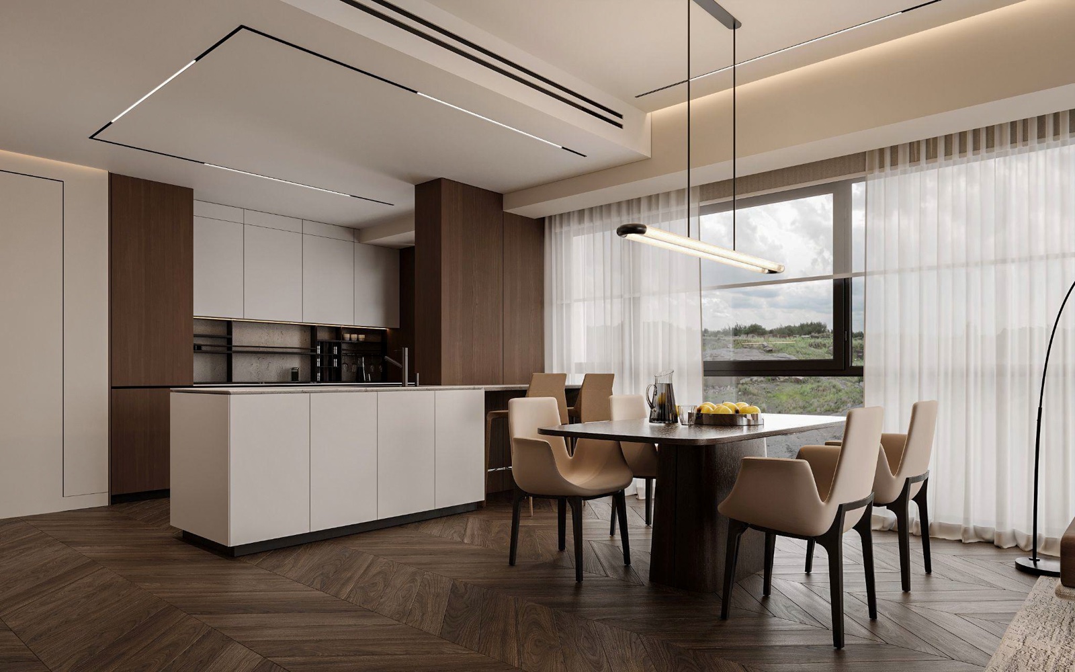
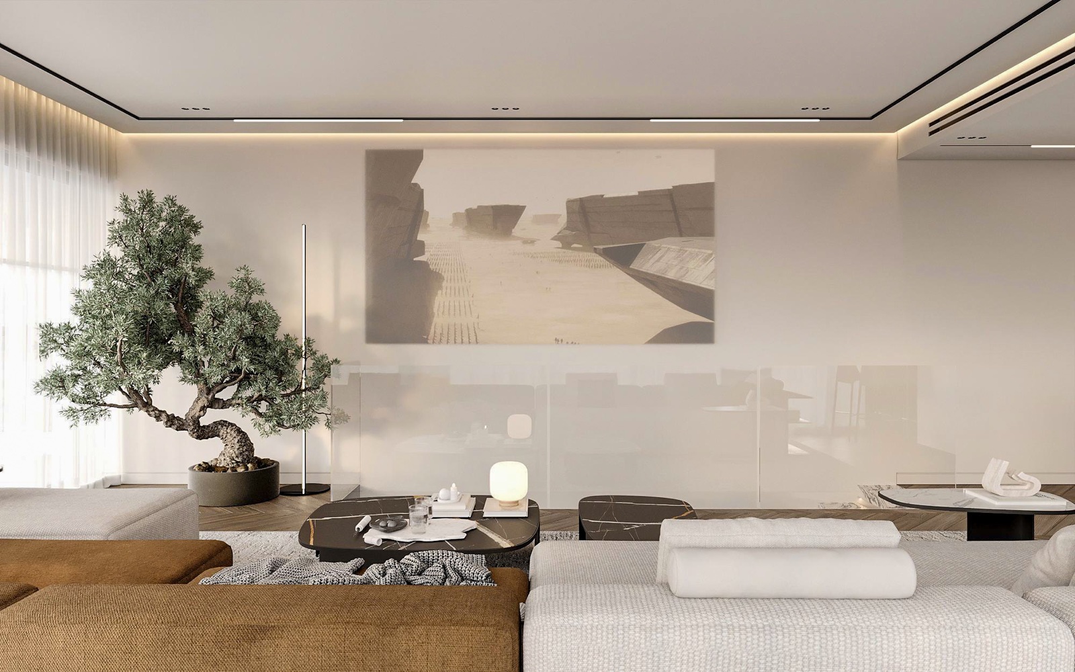
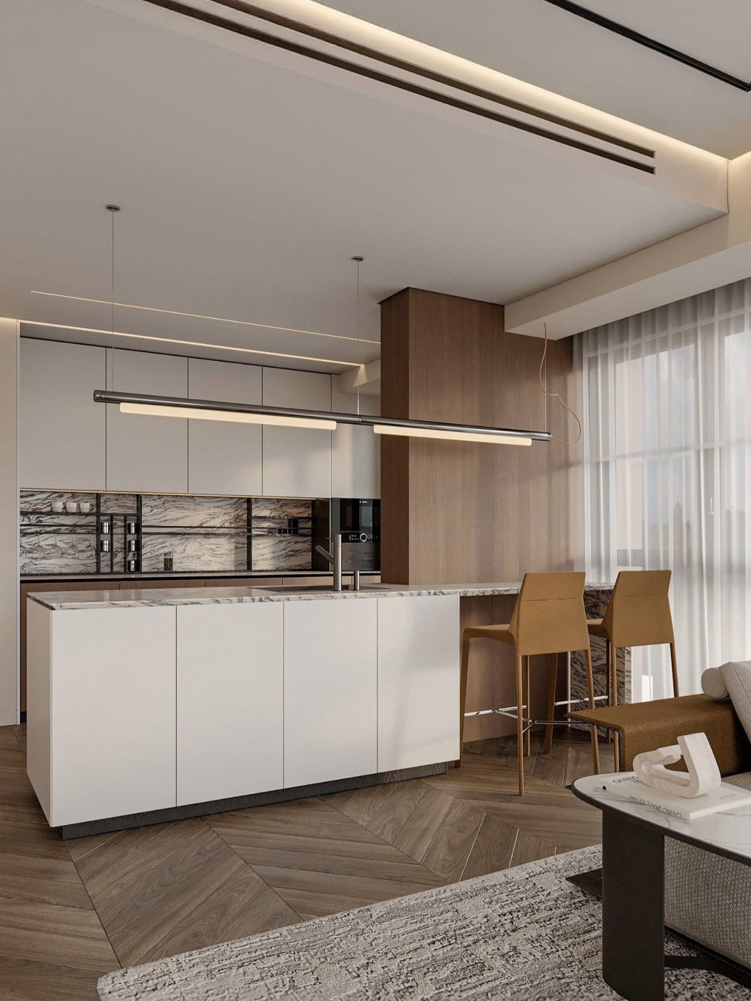
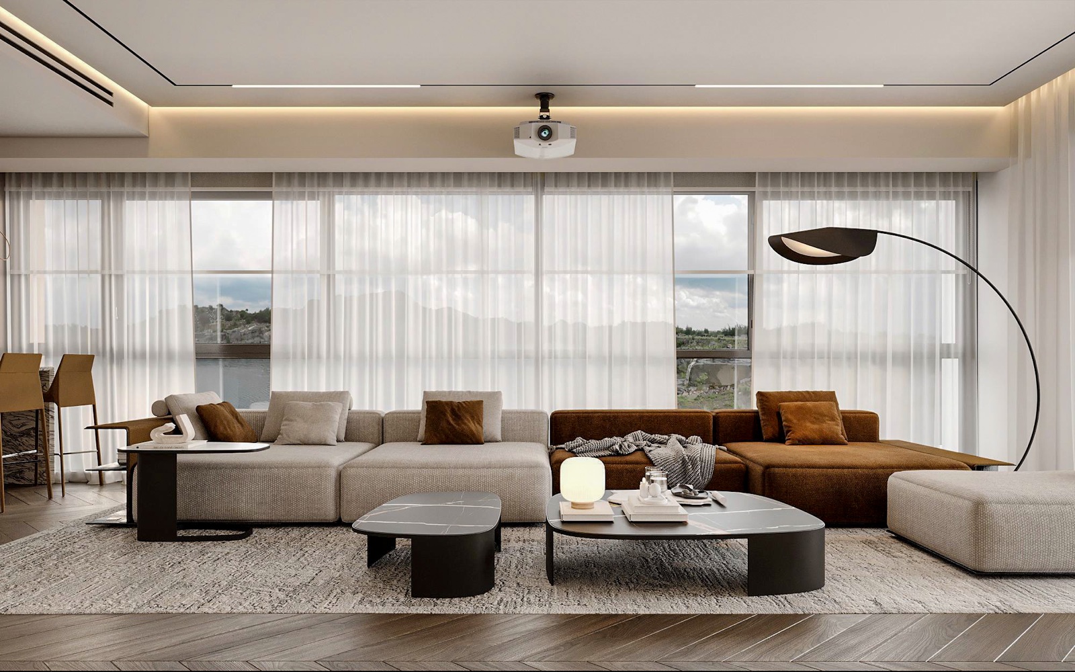
Deeper accents, a denser rug and low veined-stone tables make this level more grounded. A private lounge with a ceiling projector is set up for movie nights, and the kitchen island doubles as a casual bar.
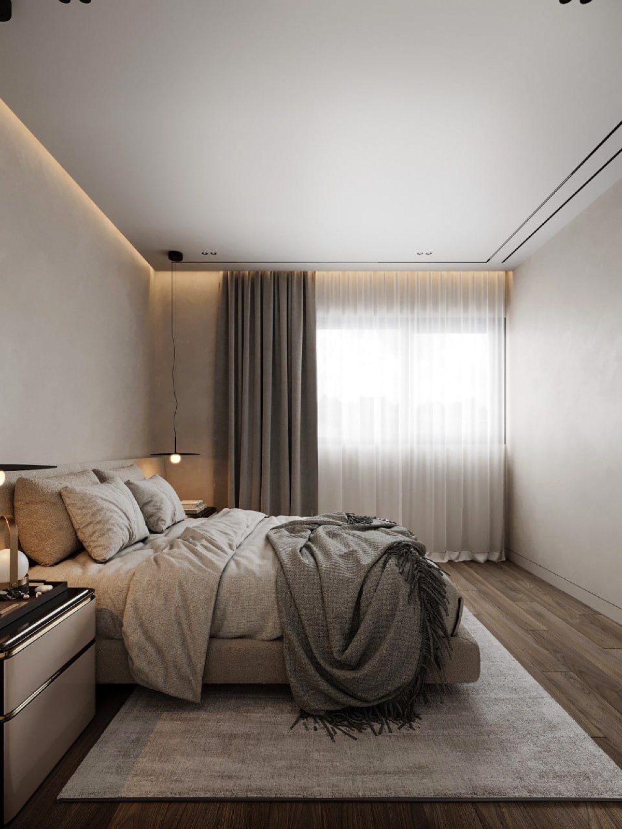
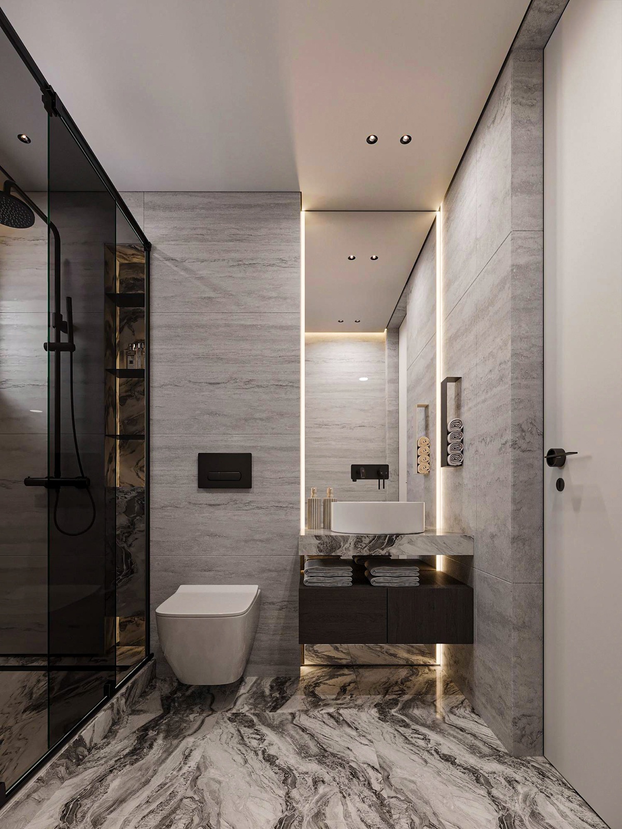
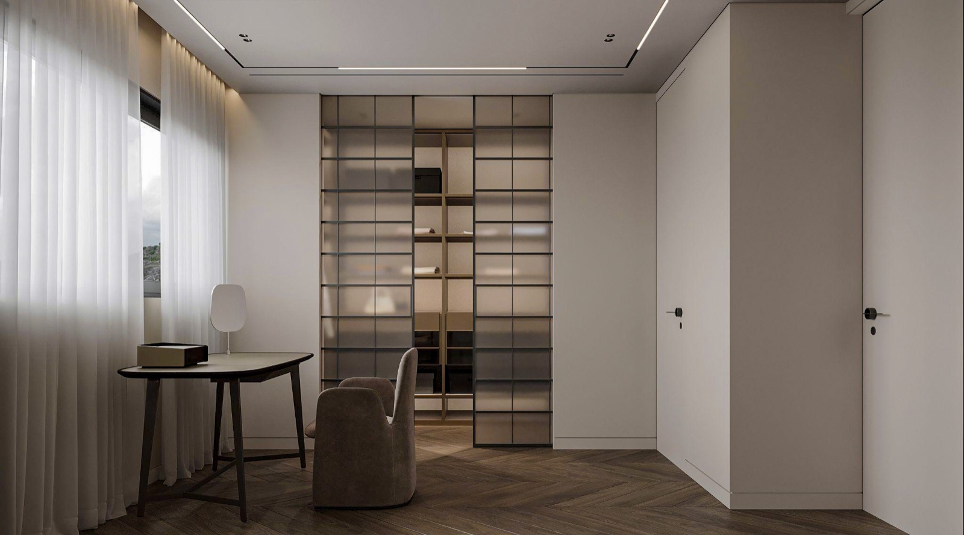
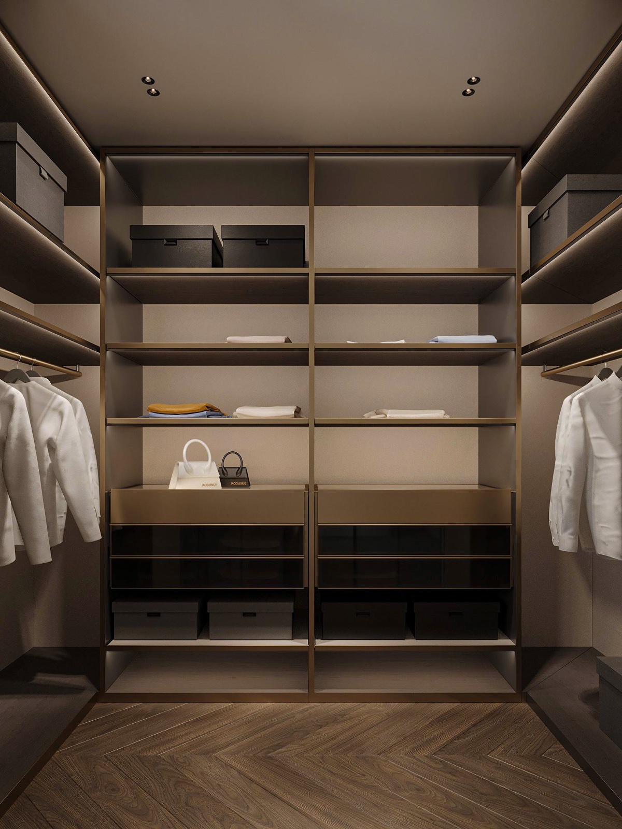
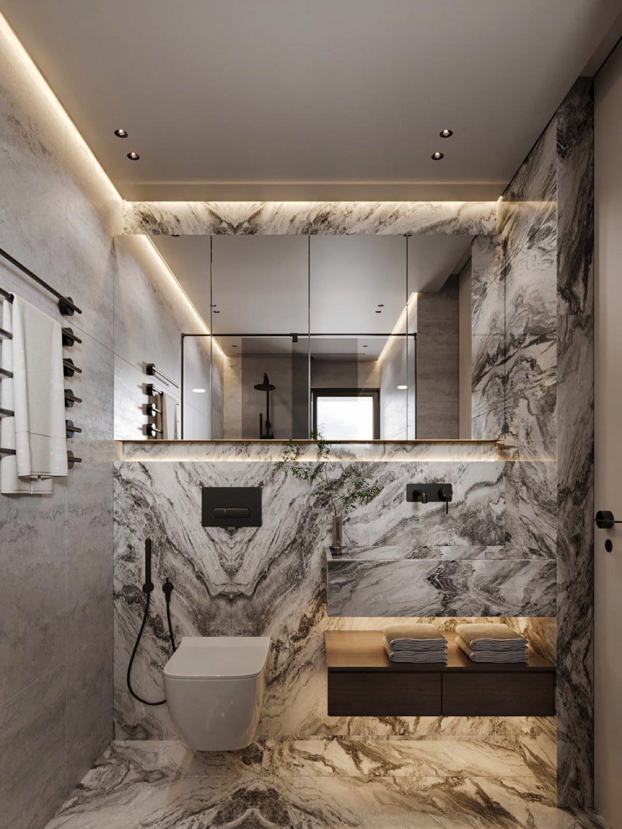
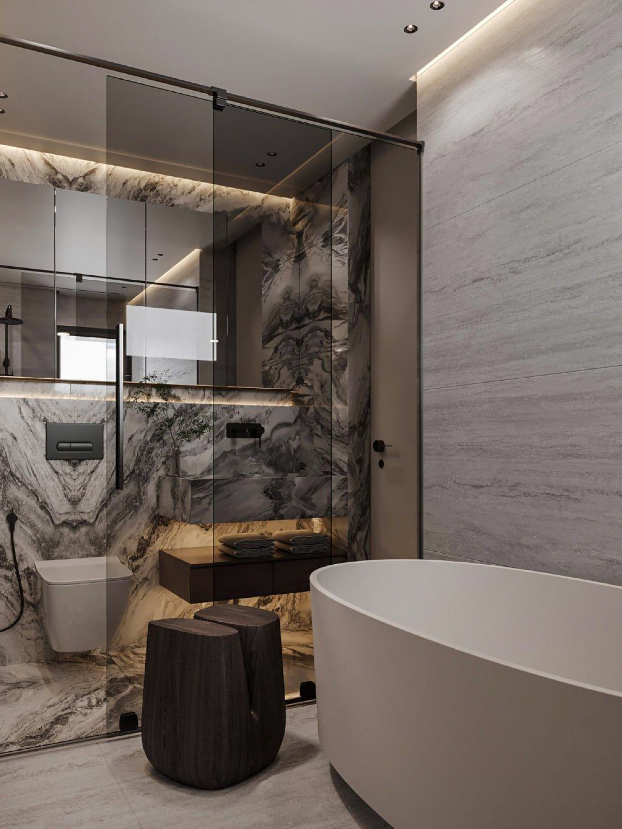
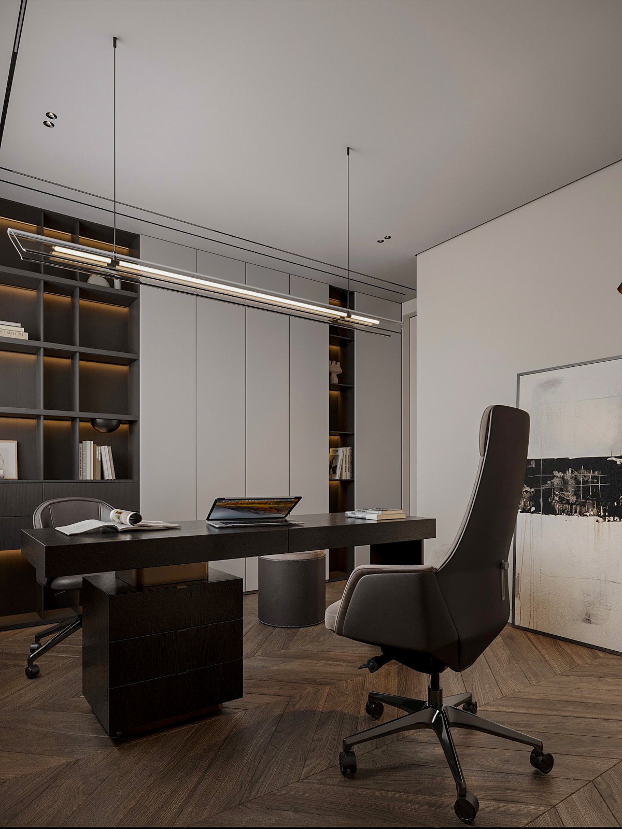
On each level the open living and kitchen zone supports gatherings, while the private rooms keep the quiet: work spots by the window, bedrooms and adjoining bathrooms with built-in niches for order. Sheer curtains soften daylight; after dusk, linear and cove lighting take over.
Warm wood, stone including marble, and neutral fabrics. Layered lighting (general, linear, cove and accent) moves the home smoothly from morning to late evening.