Contact us
MENU
CLOSE
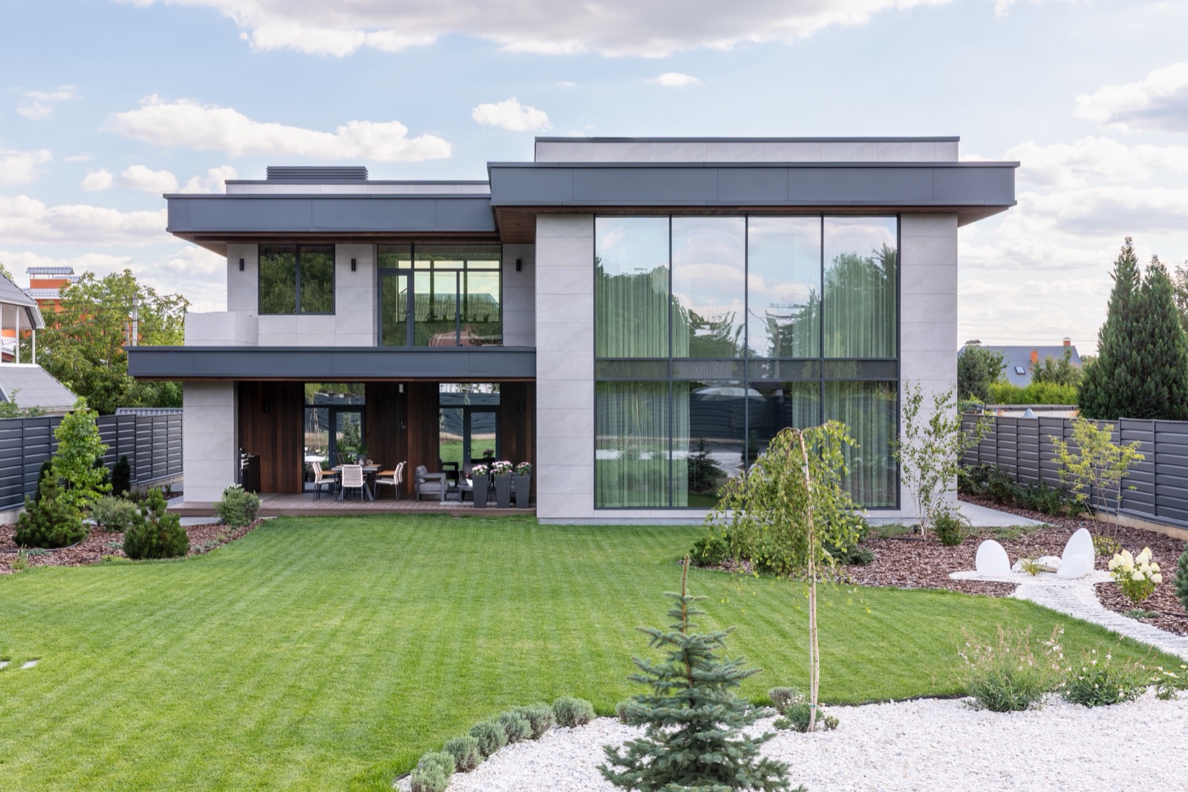
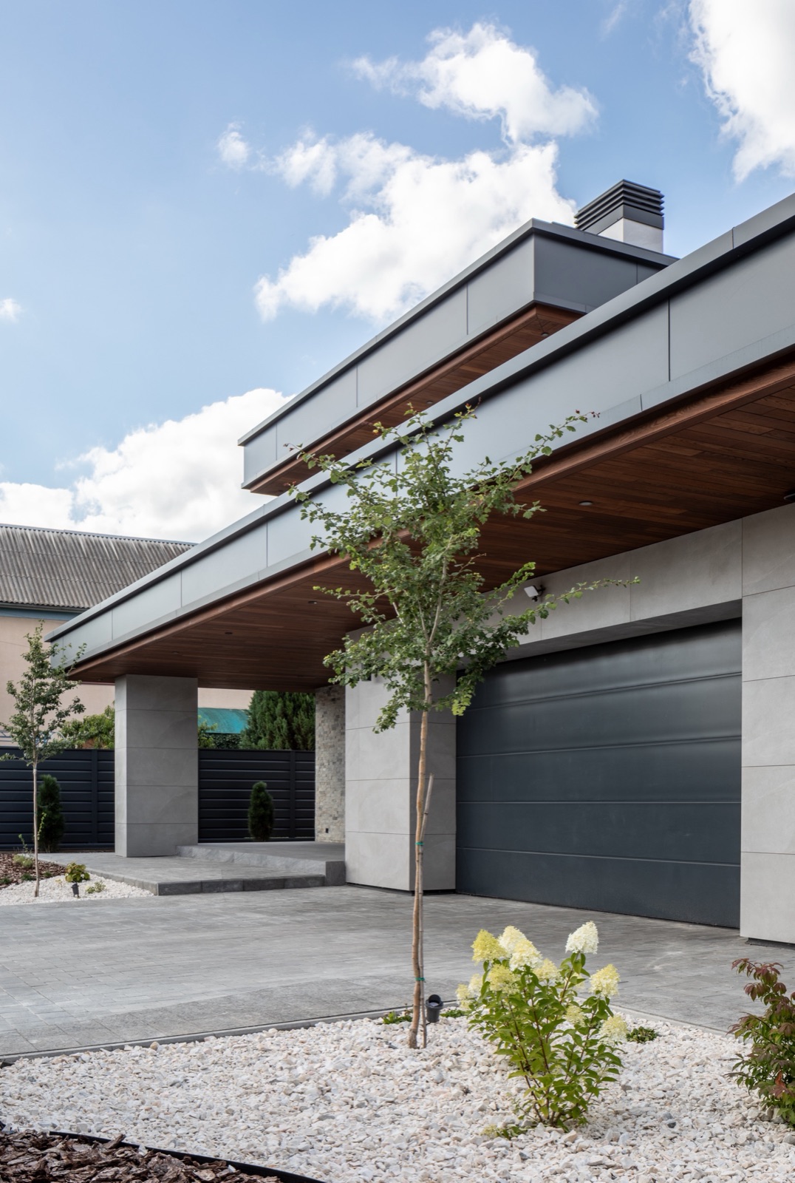
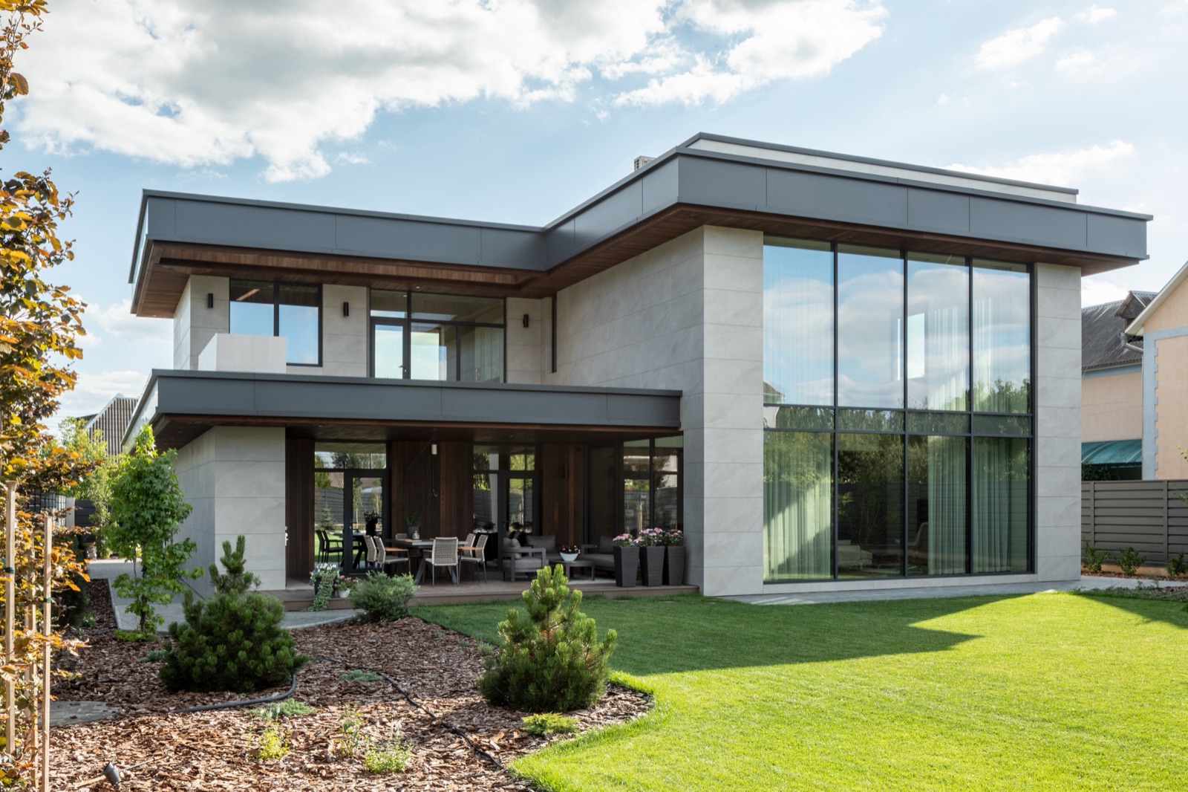
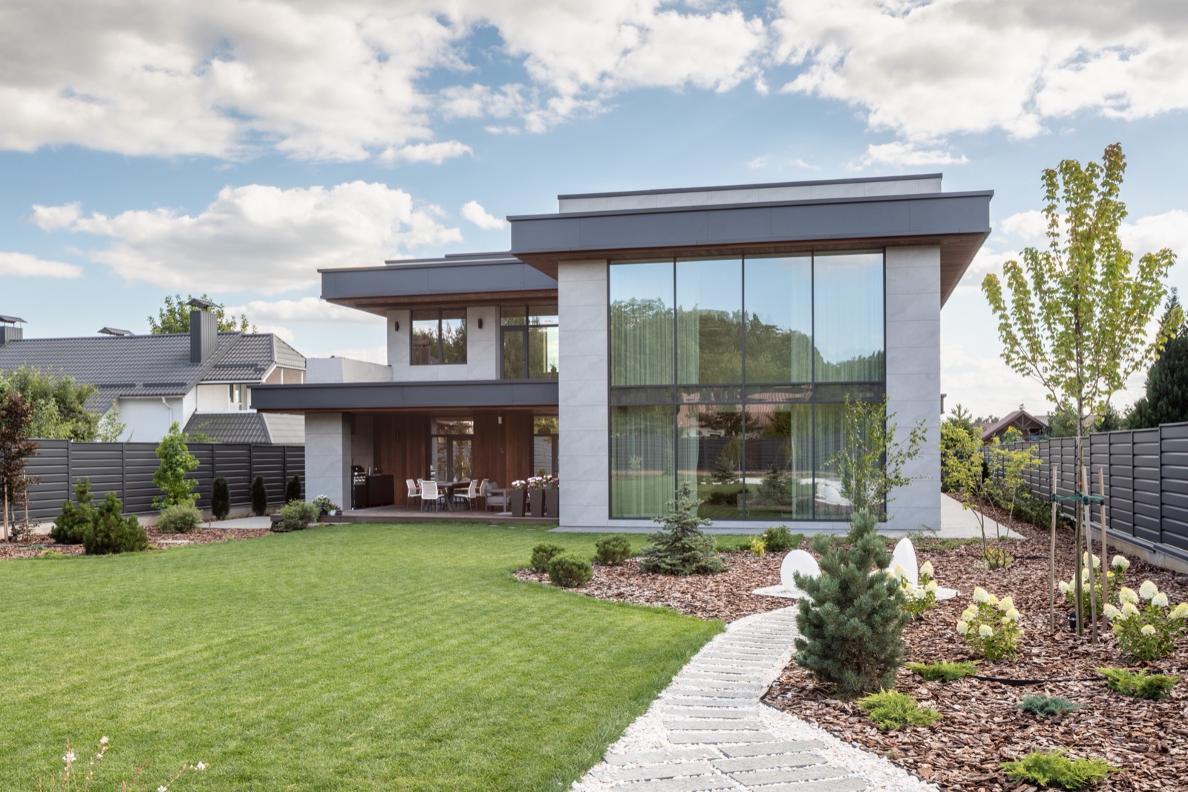
The project began with an unexpected turn. The inspection of the existing building showed that renovation was impossible, because the house had no proper foundation. That opened the way to an entirely new concept: a spacious house that blends naturally into its landscape.
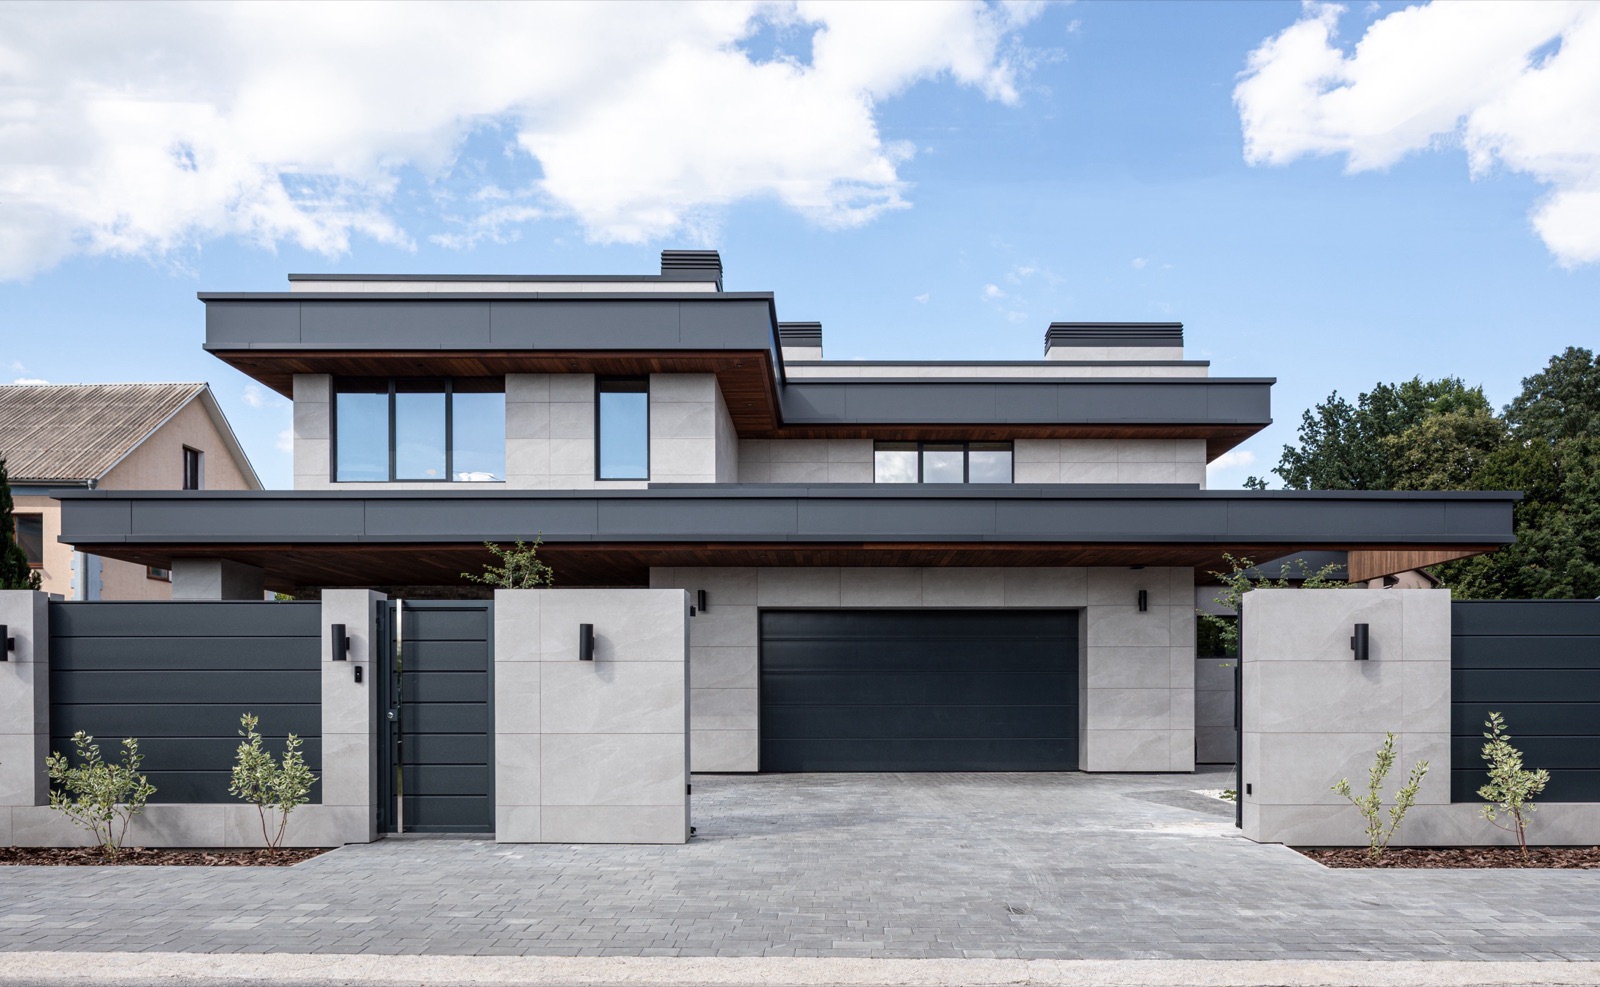
The architecture is built around flat roofs with wide overhangs. They give the building a striking silhouette and provide natural shade on hot days. Porcelain stoneware, natural stone and HPL panels underline its modern character.
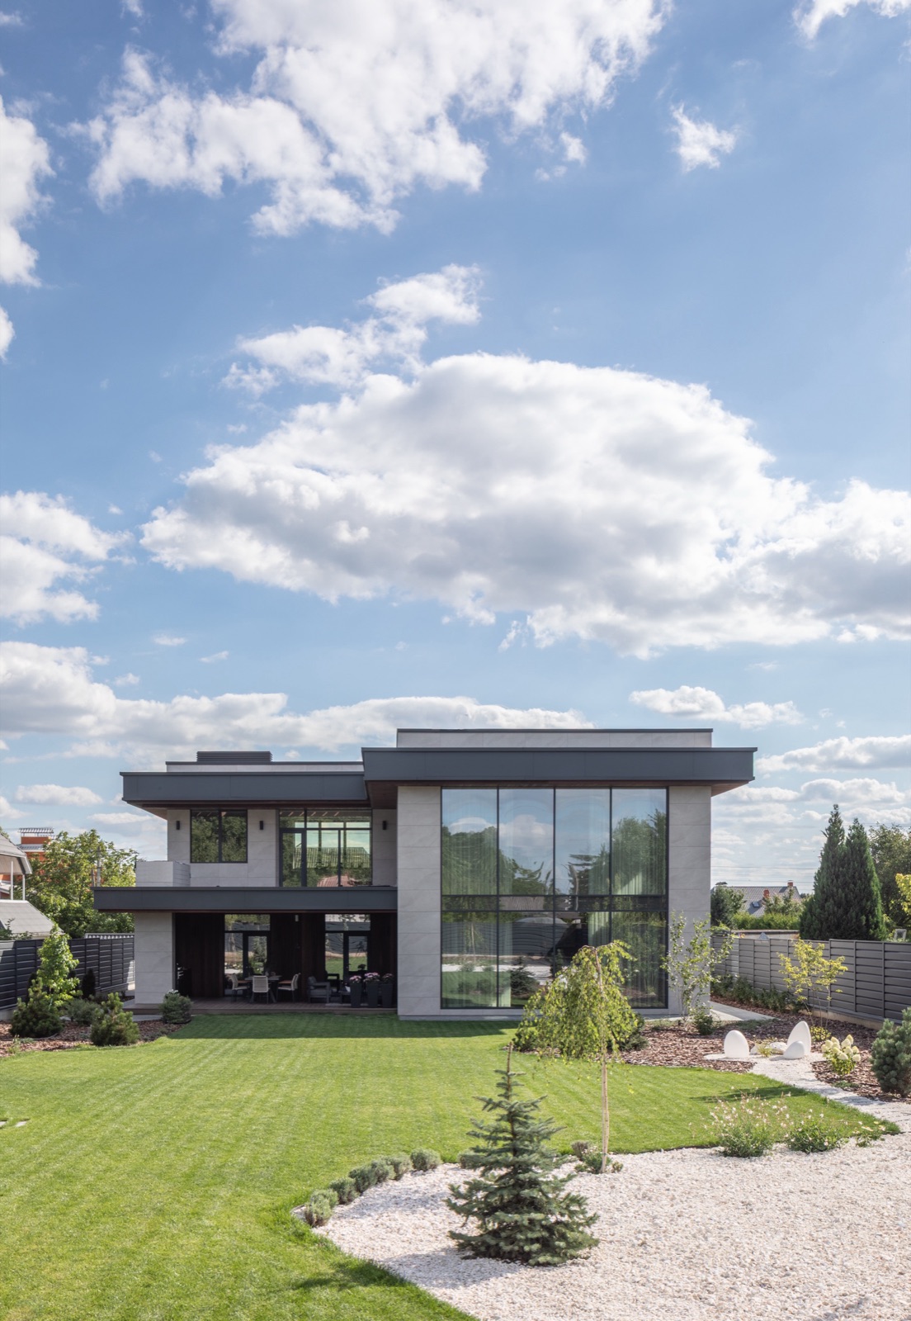
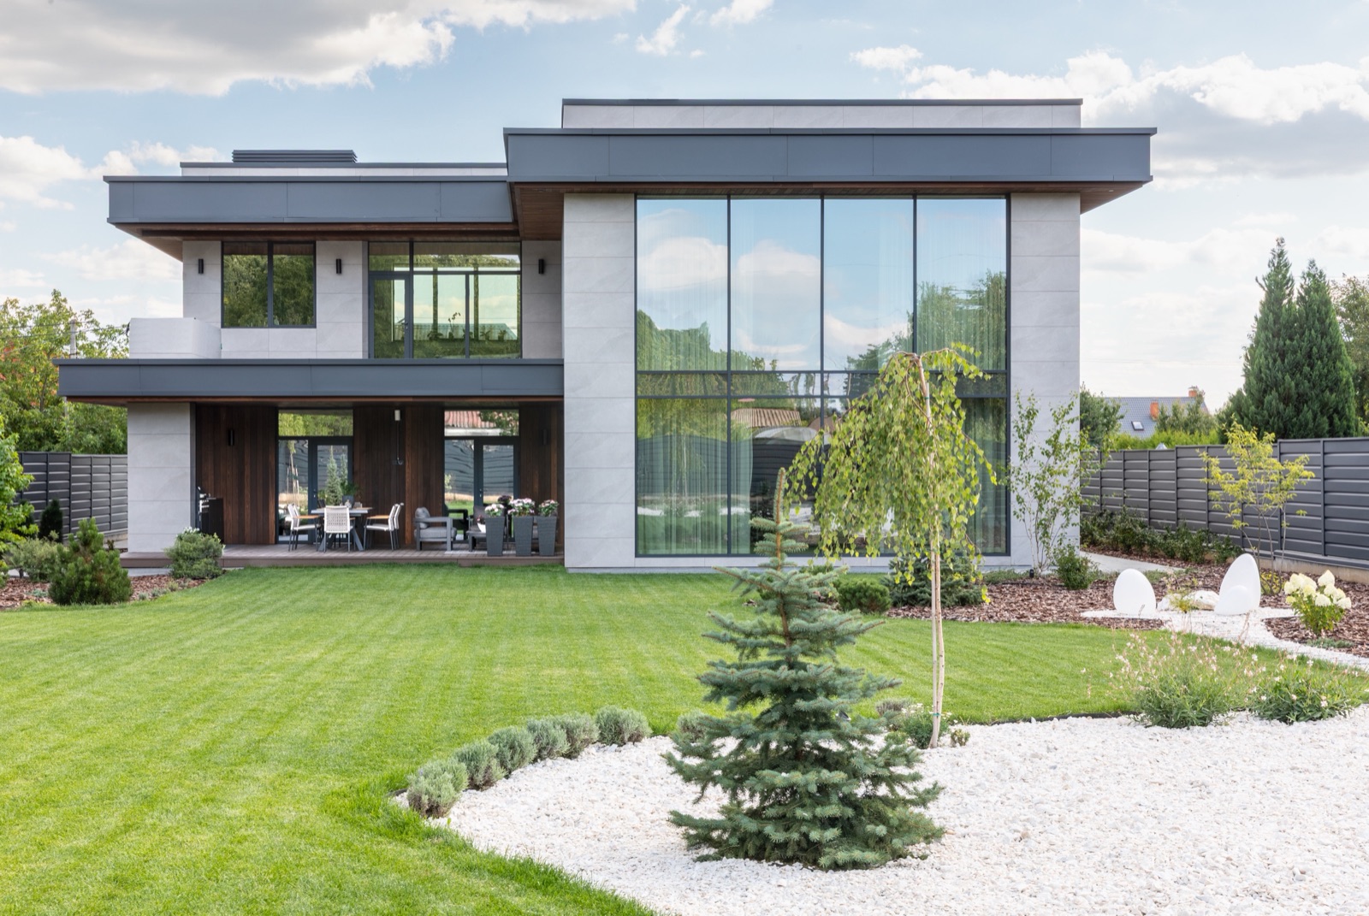
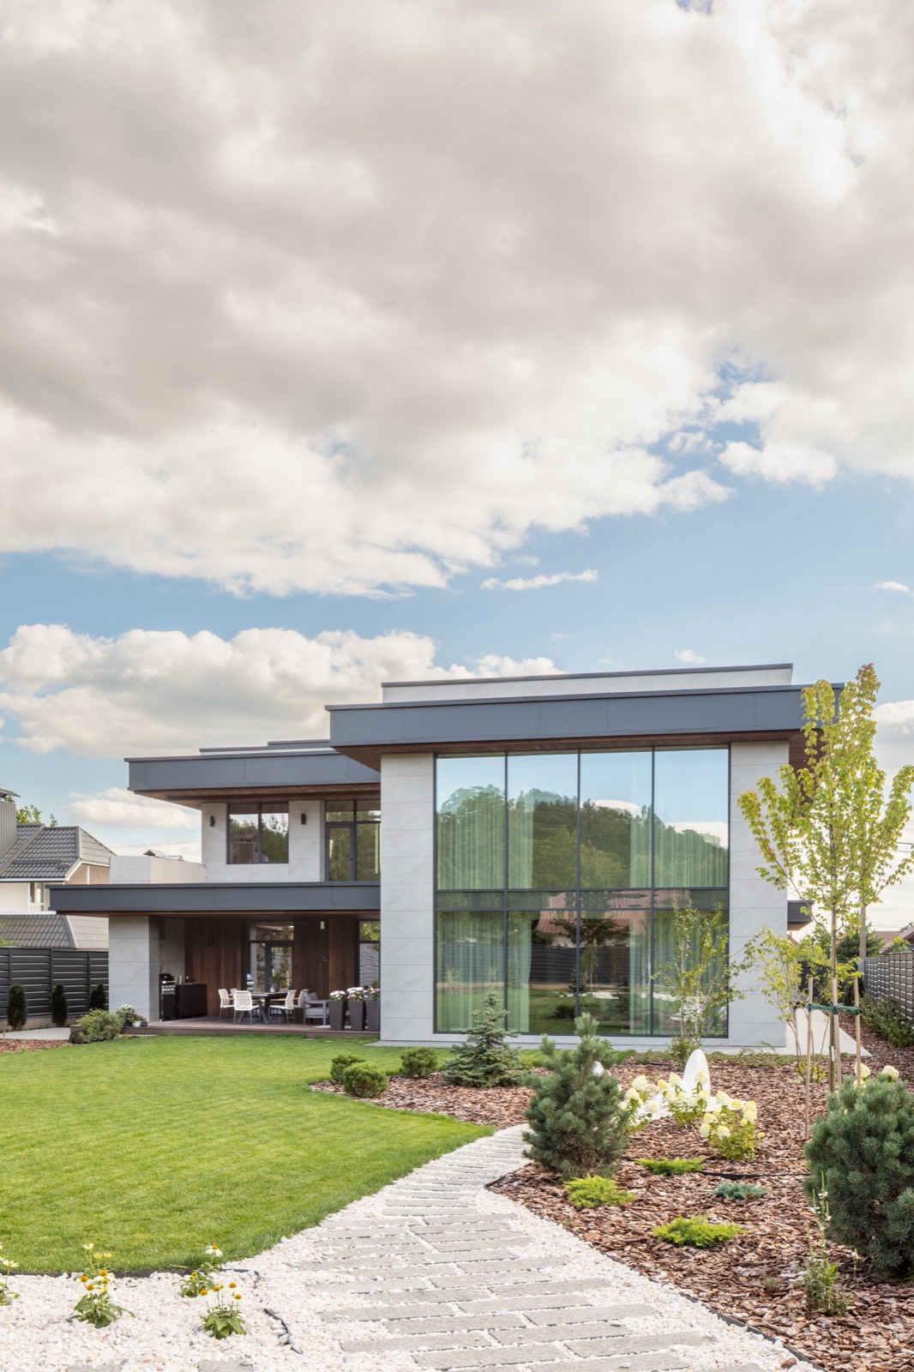
The south facade has tall panoramic windows. This answers the owners' main wish: an uninterrupted connection between the inside of the house and the garden.
On the ground floor, inside the cloakroom, there is a mamad, a fortified safe room designed to Israeli safety standards and reachable within seconds in an emergency.
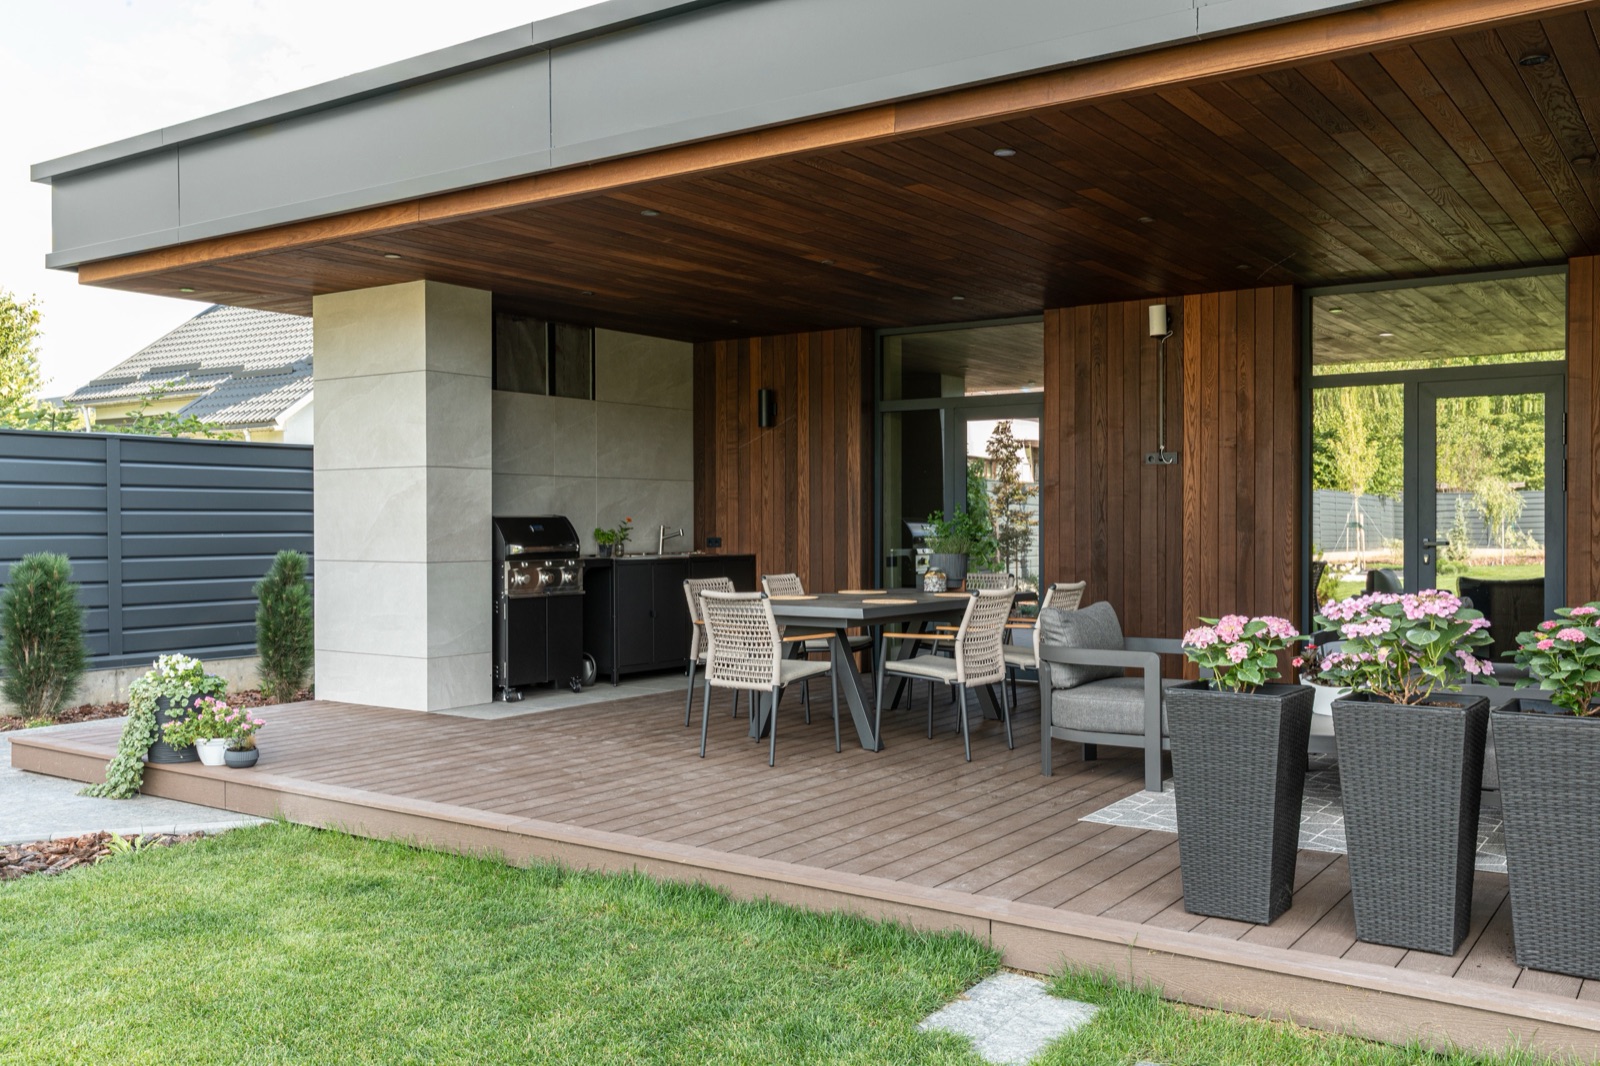
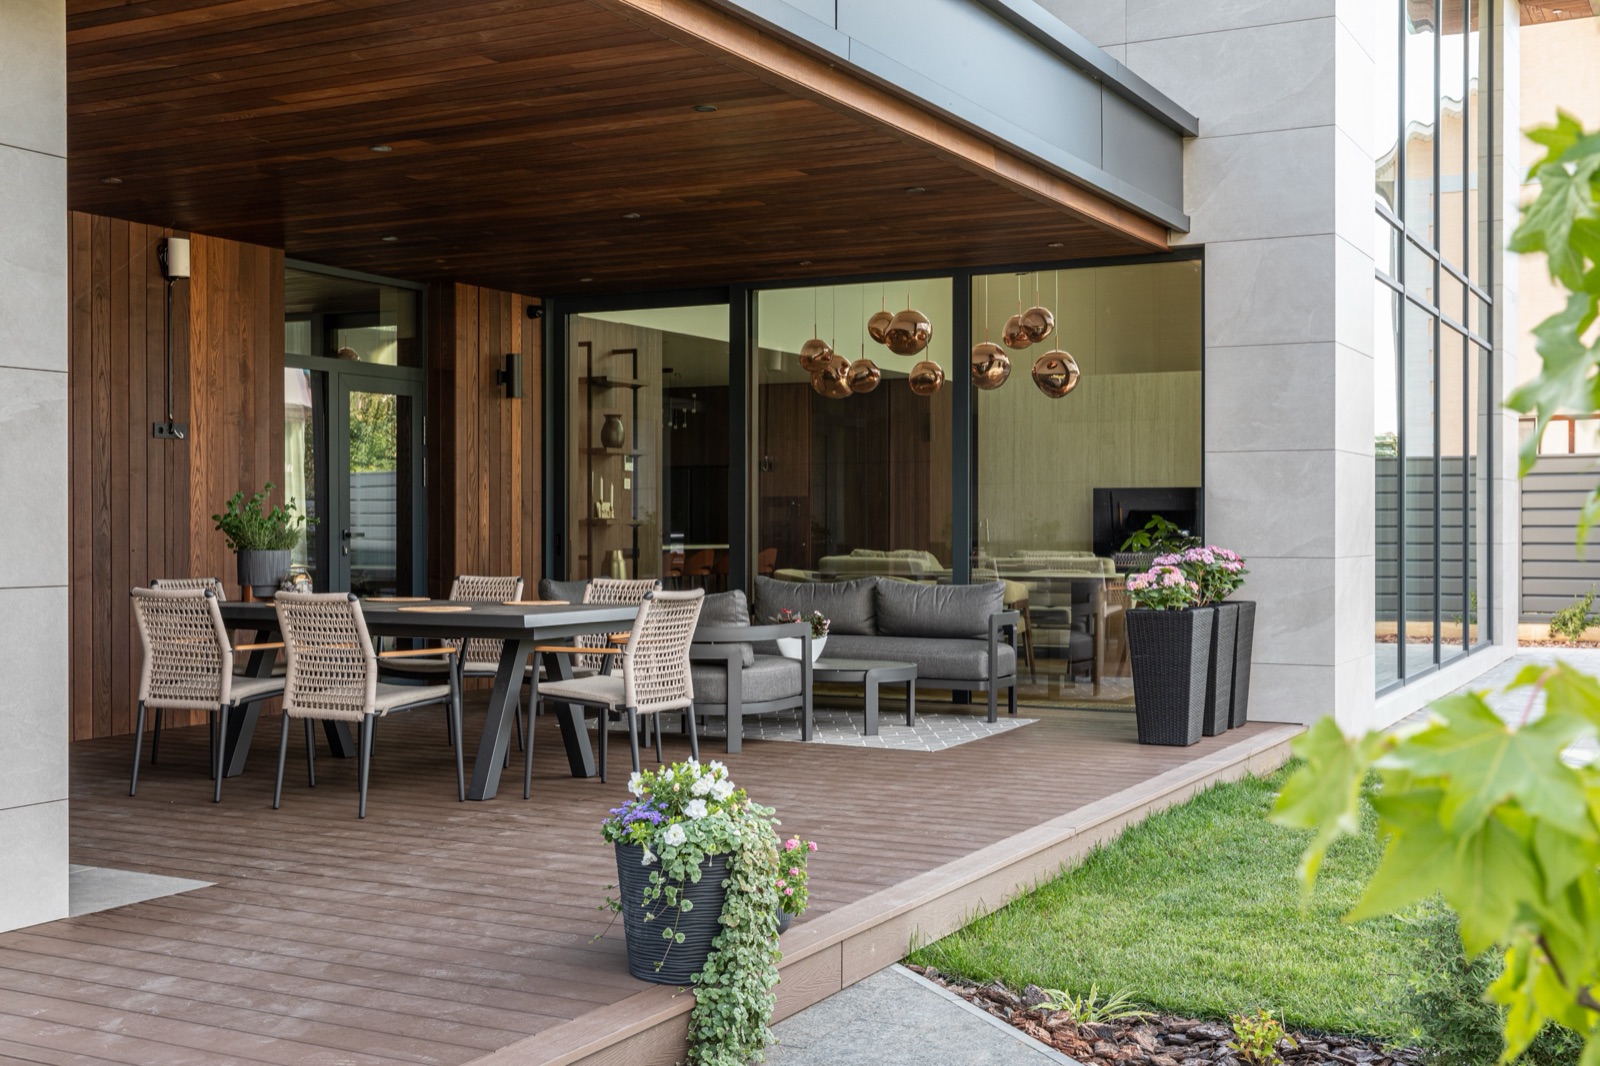
A spacious terrace with a BBQ area and pergolas continues the kitchen and living room outdoors. It is made for relaxed family time and for gatherings with friends in the fresh air.