Contact us
MENU
CLOSE


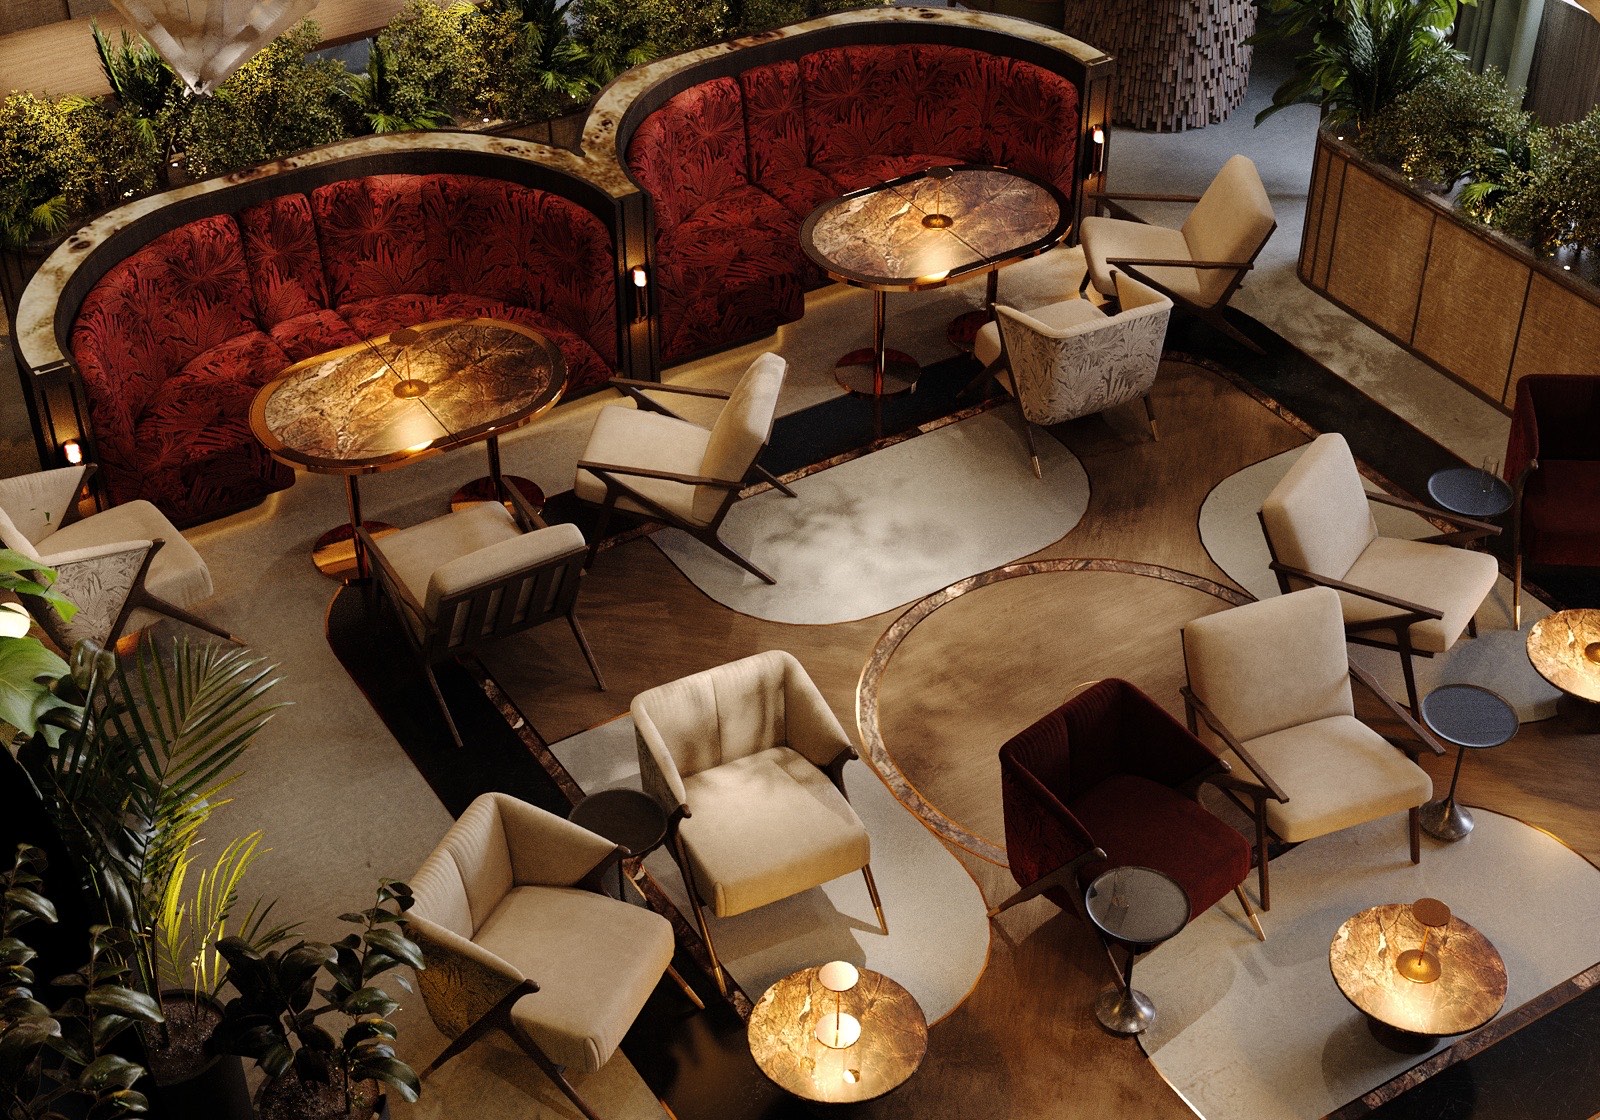
A multi-format venue on the roof of a business centre in Kyiv: a bar, a restaurant and a large event space in one. All zones share one concept, an exquisite garden woven into a modern urban setting. Each room has its own character, and all of them share the same design DNA. The project received an Honorable Mention at the 2025 International Design Awards.
On the top floor the city loosens its grip and becomes a panorama behind the glass. Living plants stand next to patinated wrought iron, Italian marble floors catch the shadows of the canopies, and lighting scenarios turn each evening into its own story. Muted greens, velvety burgundy, warm gold and olive accents hold every zone together.
The lobby is the switching point. A composition of living plants slows the pace the moment guests step in. Crystals on the ceiling reflect in the marble floor, and a large mirror with the reflection of the lounge works as a ready photo spot.
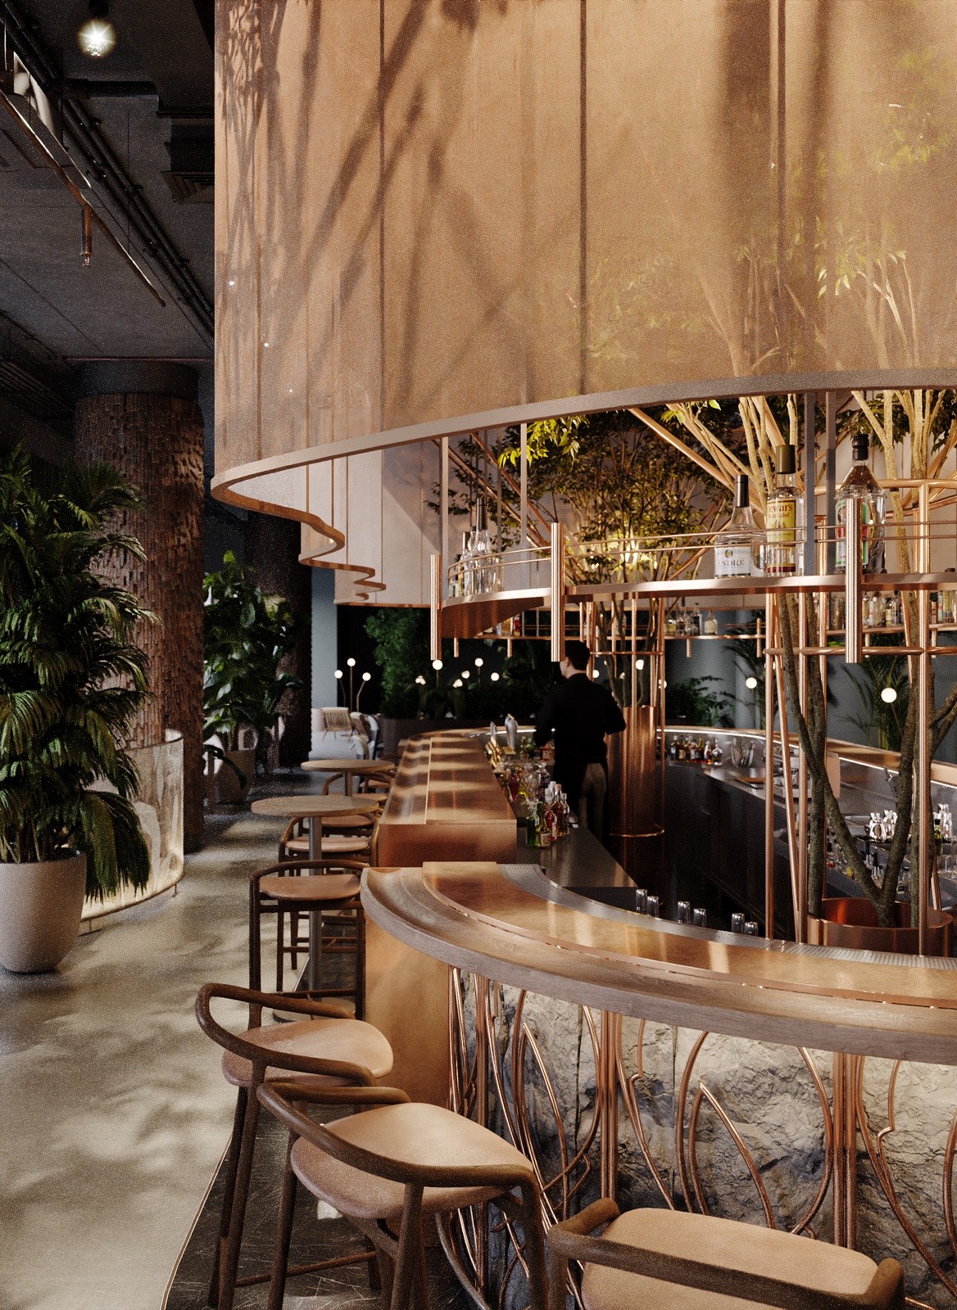
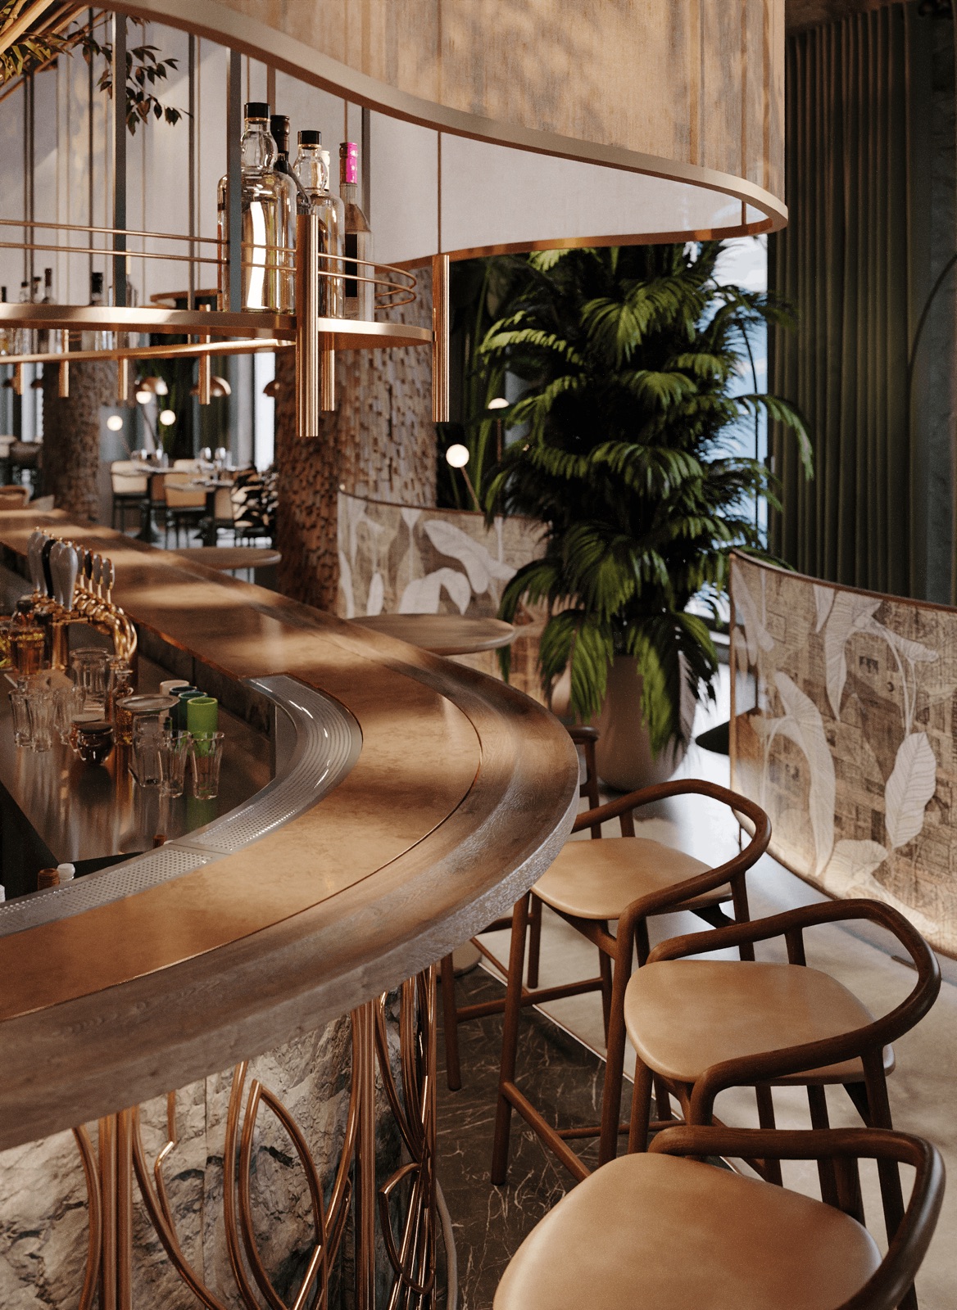
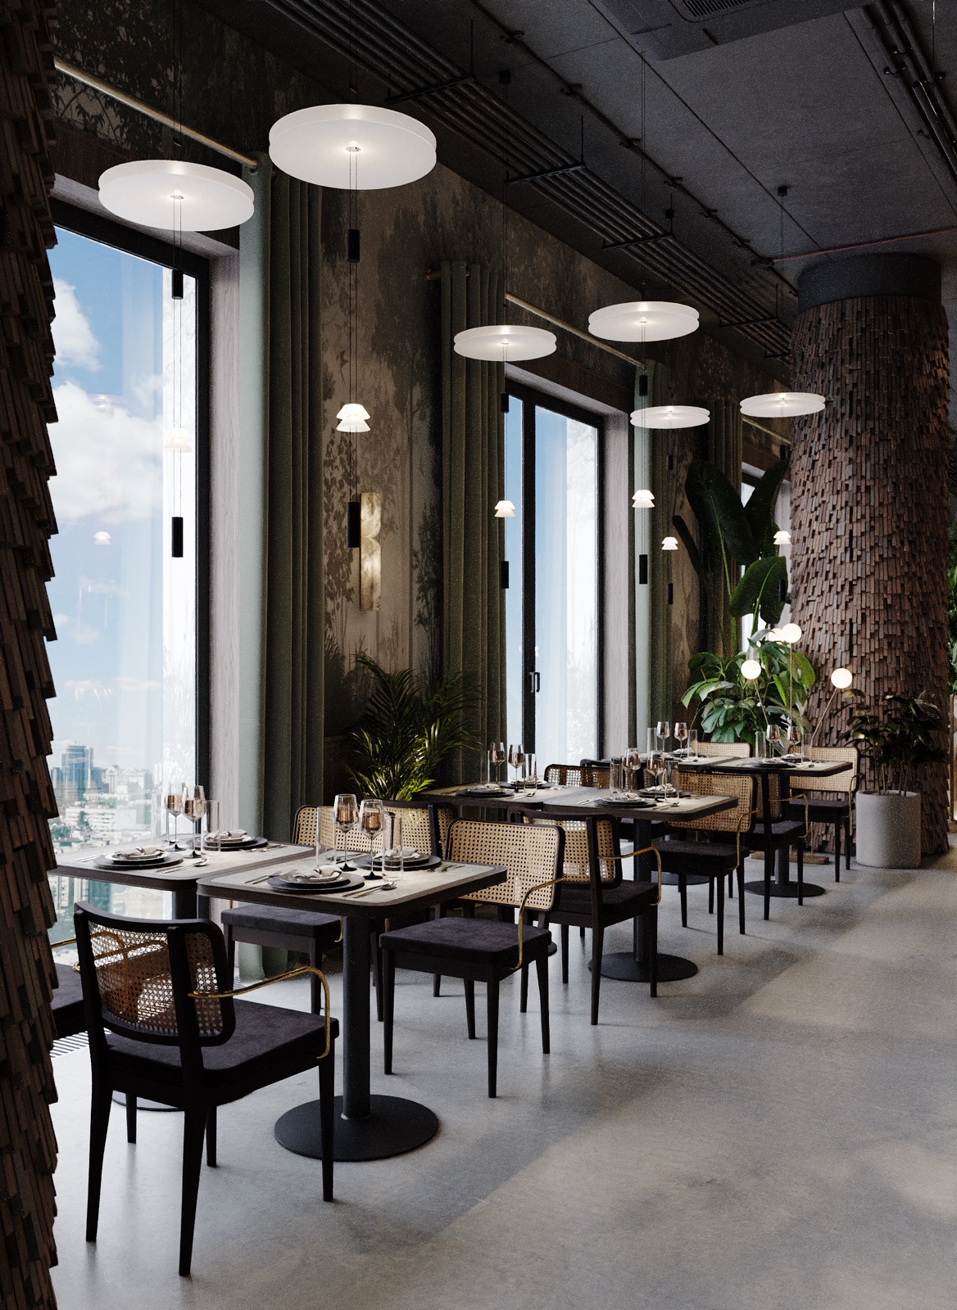
The bar is framed like a refined orangery, with hand-forged ironwork made to custom sketches and a canopy of light, sound-absorbing fabric. Plants sit inside the canopy, and their shadows move across the cloth with the light and the time of day. By the windows the design stays quiet: solid oak tables, frosted-glass pendants and columns in a textured bark finish let the city view speak for itself.
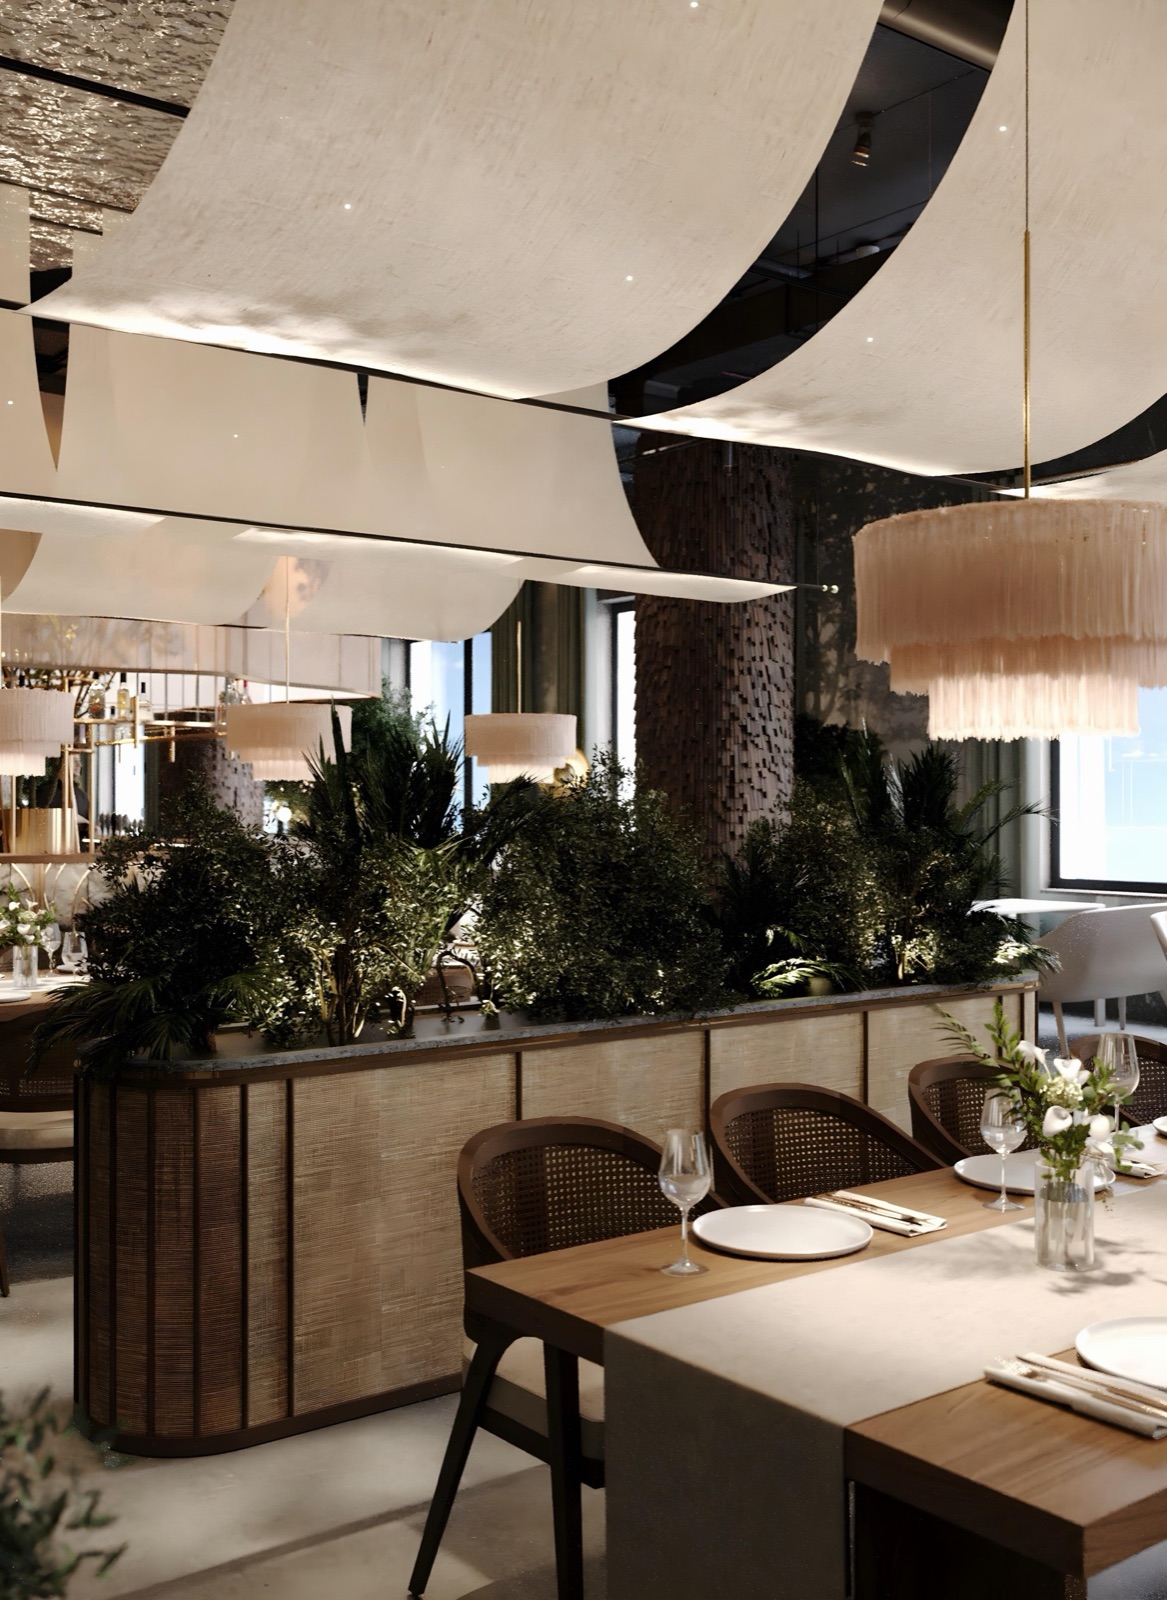
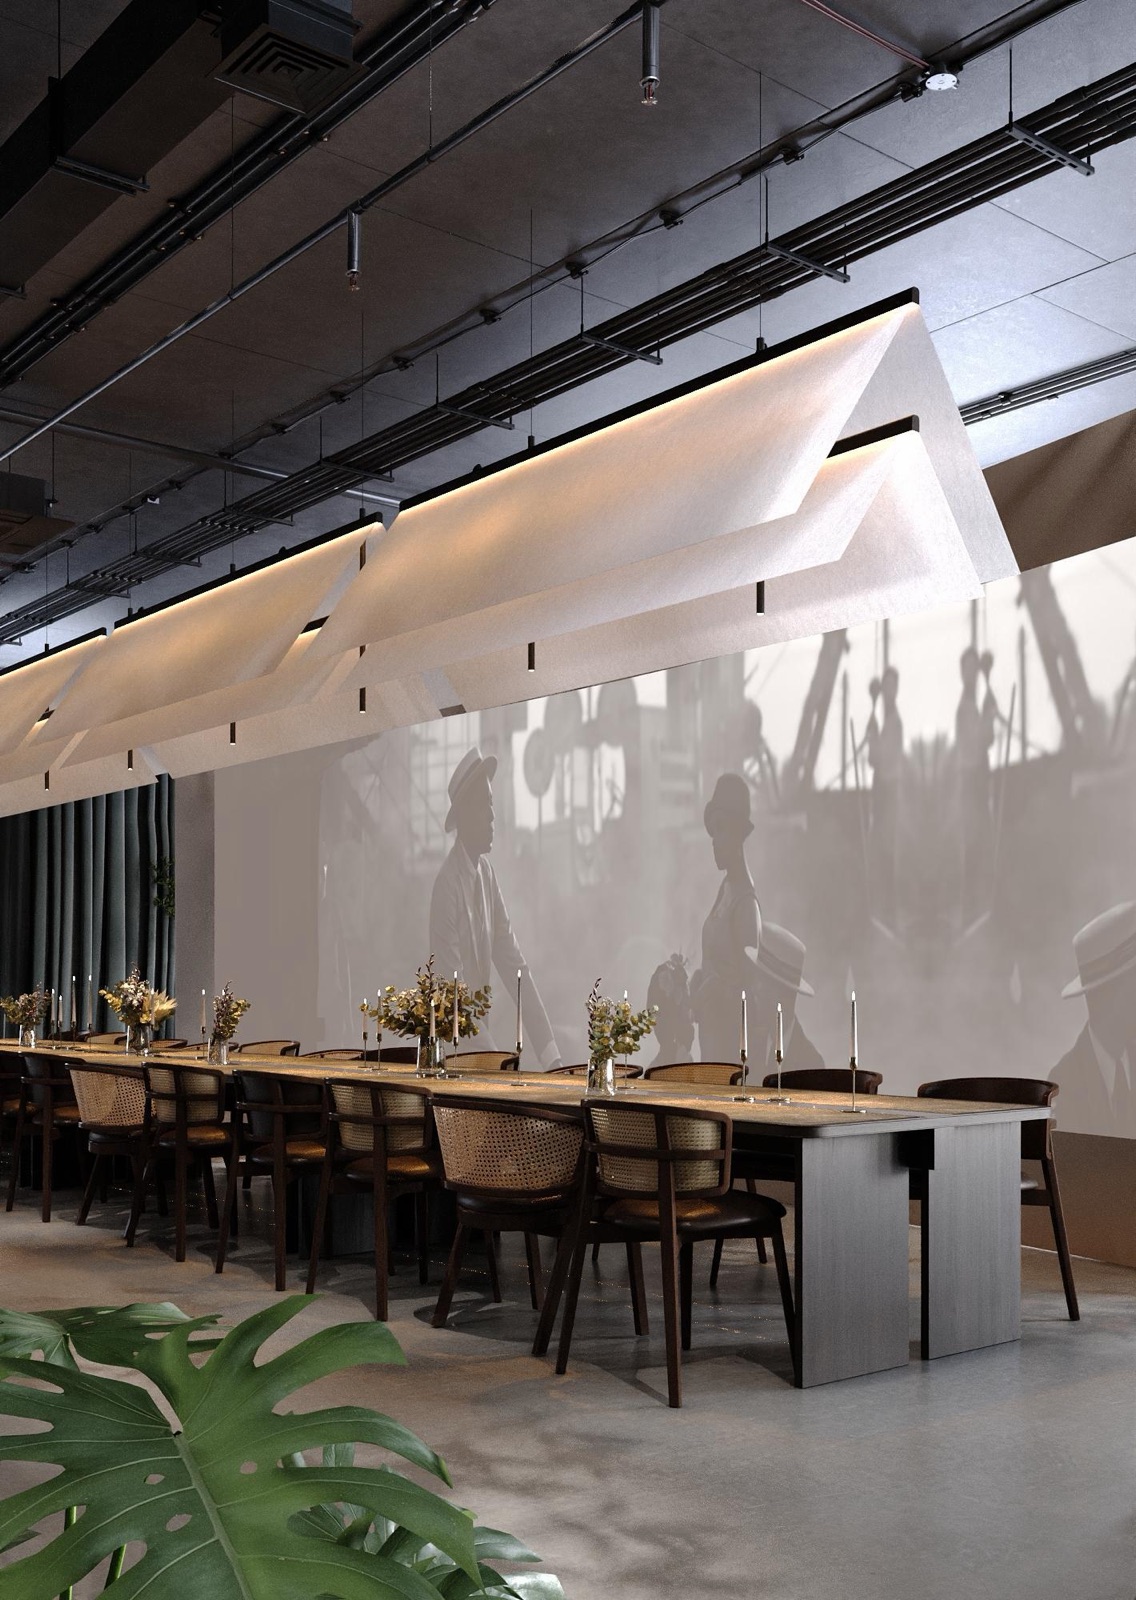
The venue works for anything from a dinner for two to an event for 150 guests. Movable partitions reconfigure the hall quickly, and draped fabrics overhead recall drifting clouds. A stage is marked by a contrasting floor, with a lounge of marble tables and cocoon sofas facing it and a screen hidden behind the curtains. A presentation room for up to 30 people has a laser projector, walnut communal tables and heavy natural-fibre curtains.
Concealed LED strips, custom handmade fixtures and caustic light effects create a layered, changing composition. Perforated fixtures shaped like oversized leaves throw shadows that echo the real greenery. Light does not simply fill the room, it sets the mood of the evening.
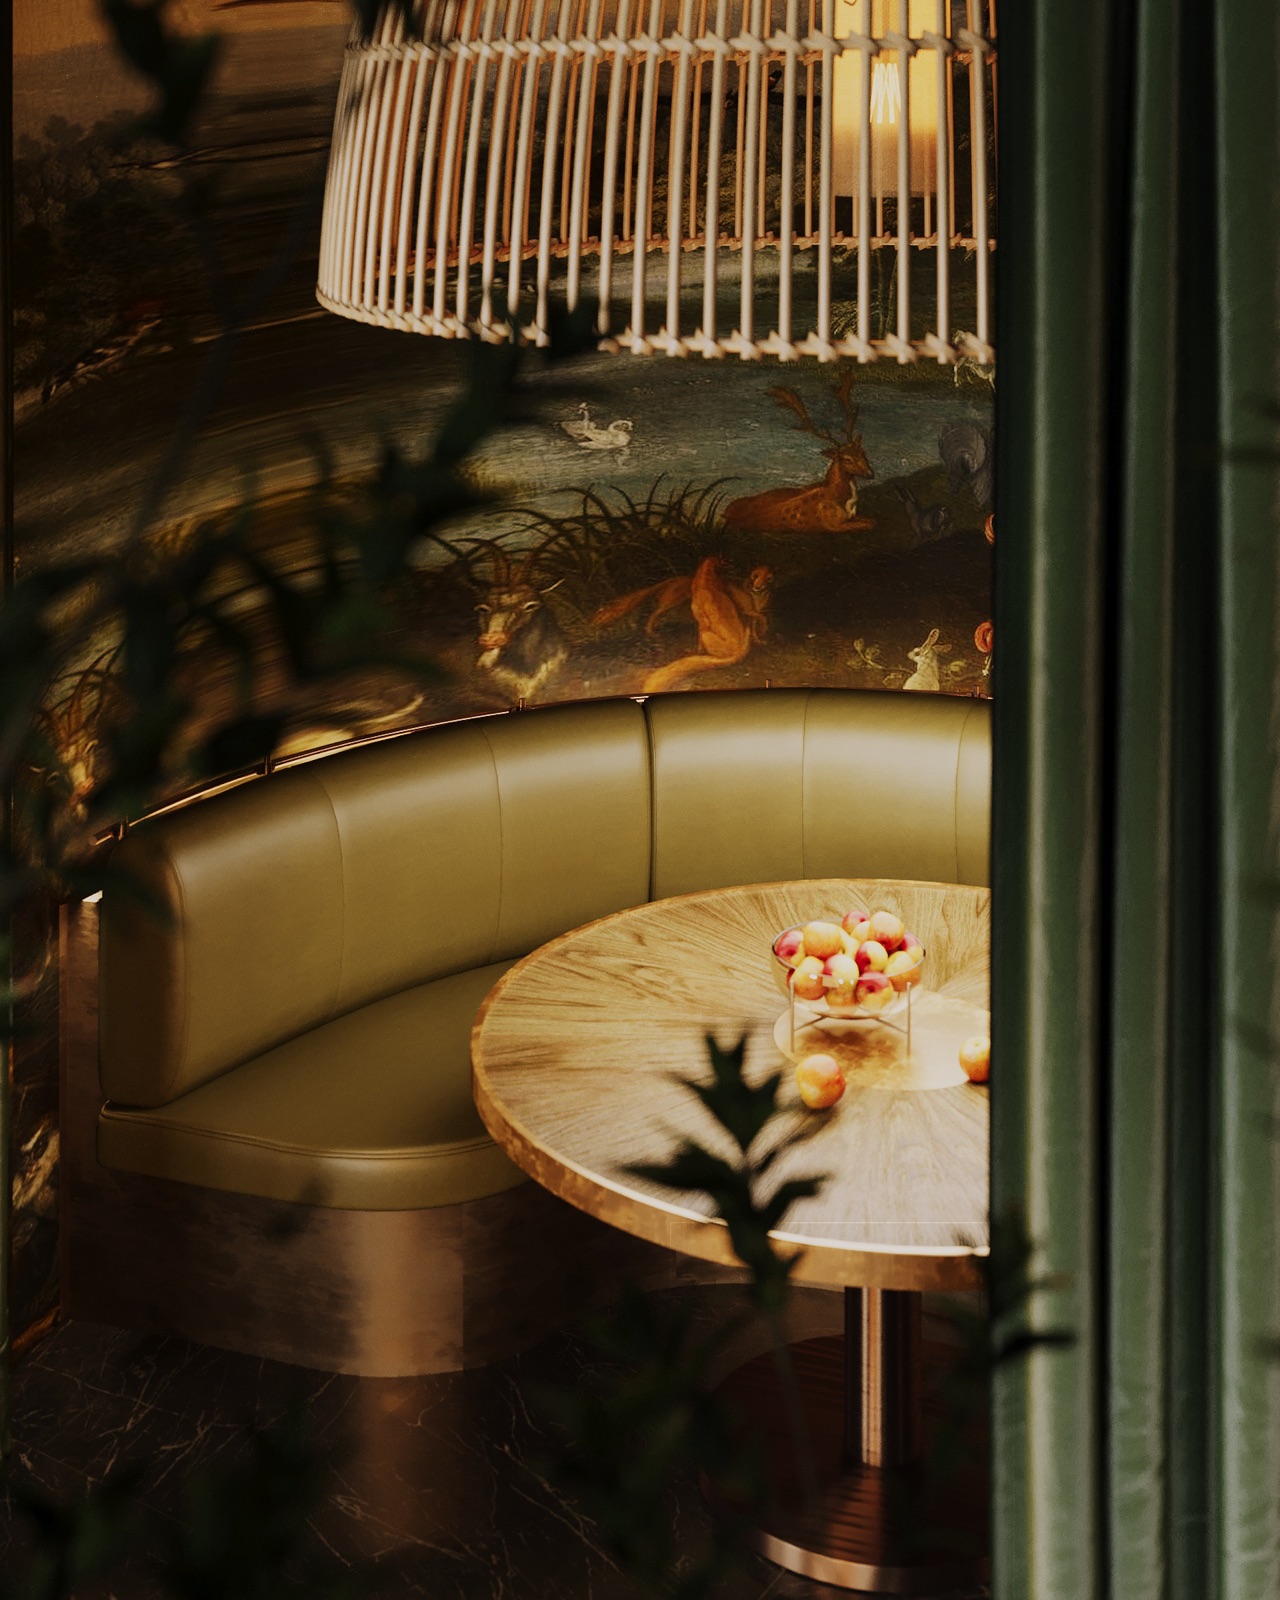
The tete-a-tete area hides behind living greenery that also works as sound insulation. The lounge booths are a world apart, with hand-painted panels, sound-absorbing velvet curtains, Italian olive leather armchairs and a chandelier that recalls an exotic bird cage.