Contact us
MENU
CLOSE
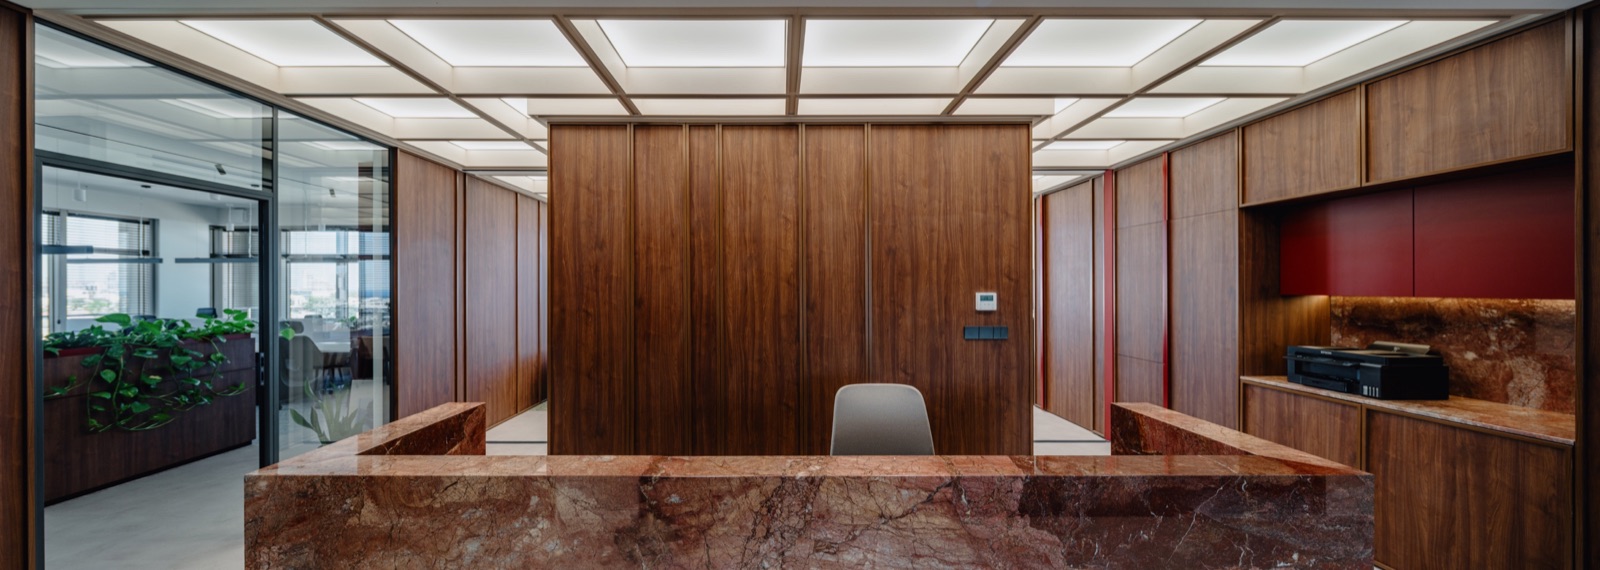
A small technical extension on the roof of an office building in Limassol once held a kitchen and staff toilets used for summer events on the terrace. The task was to turn this roof into a full 160 sq.m office: to build a space of glass and air while keeping the core around which everything had grown.
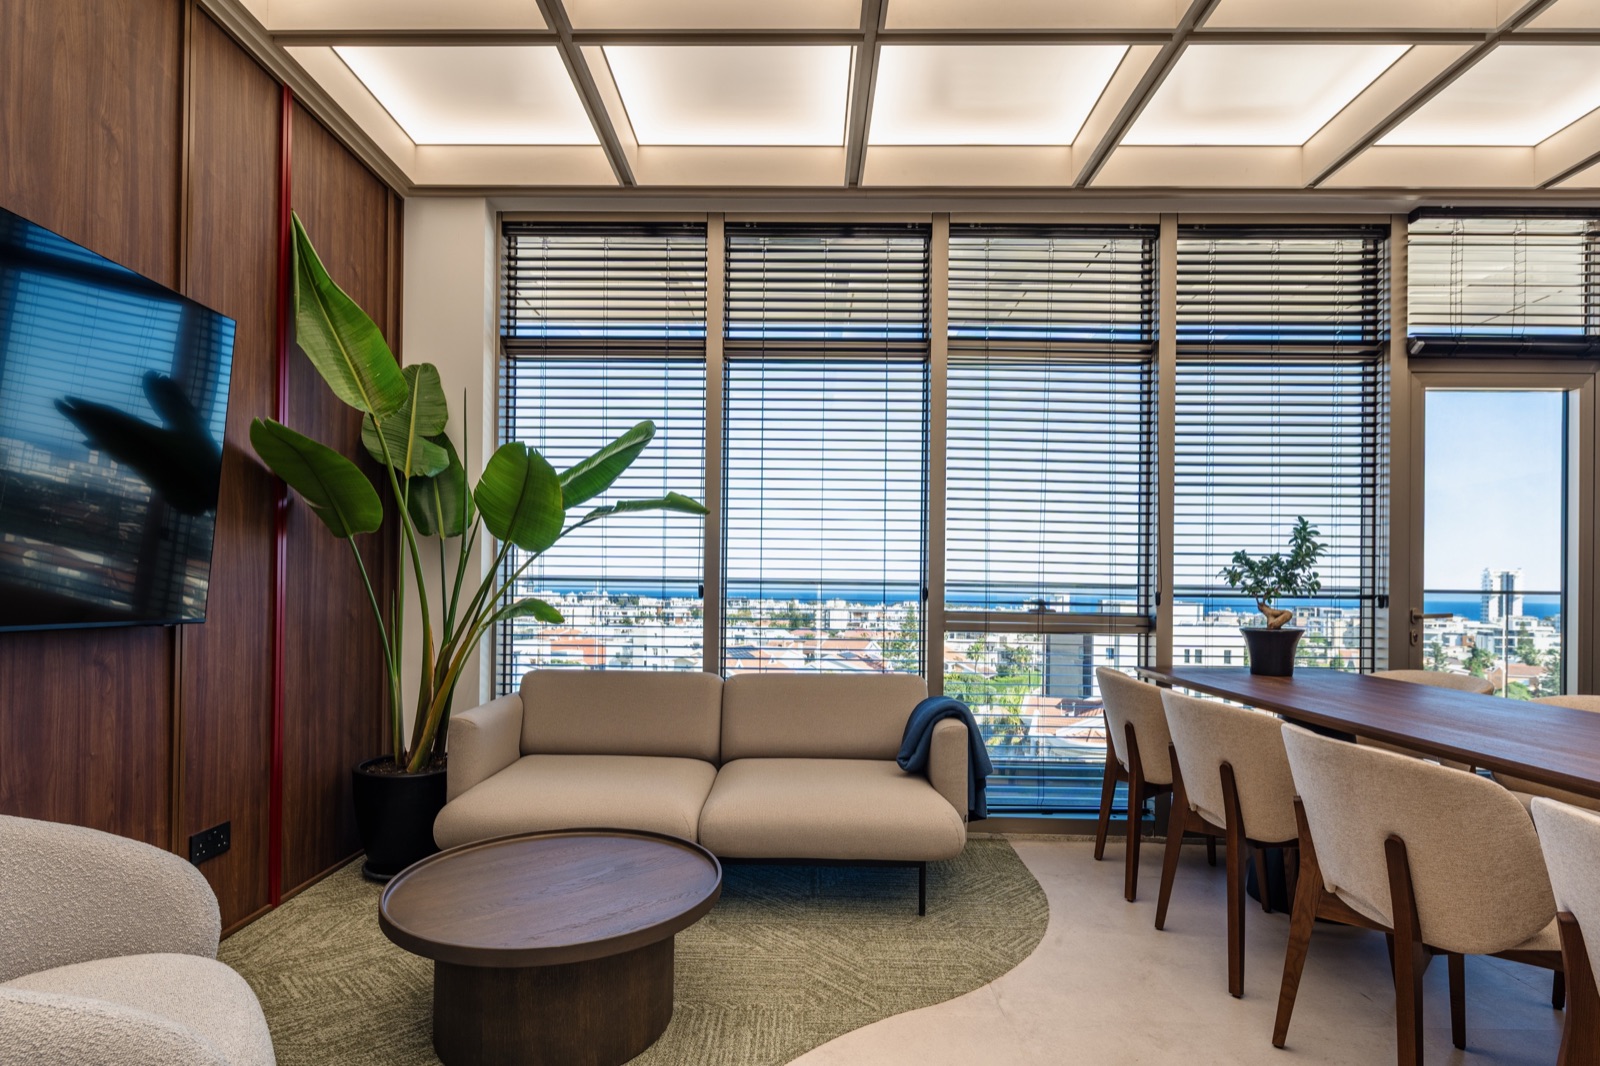
That core is the existing kitchen. The old utility area became part of the new office, and the kitchen door disappeared into the walnut veneer as a hidden panel with no handle or frame. New glazing and a new ceiling flood the room with light from every side. Beyond the glass there is a panorama of rooftops, palm trees and, from the lounge corner, the sea on the horizon.
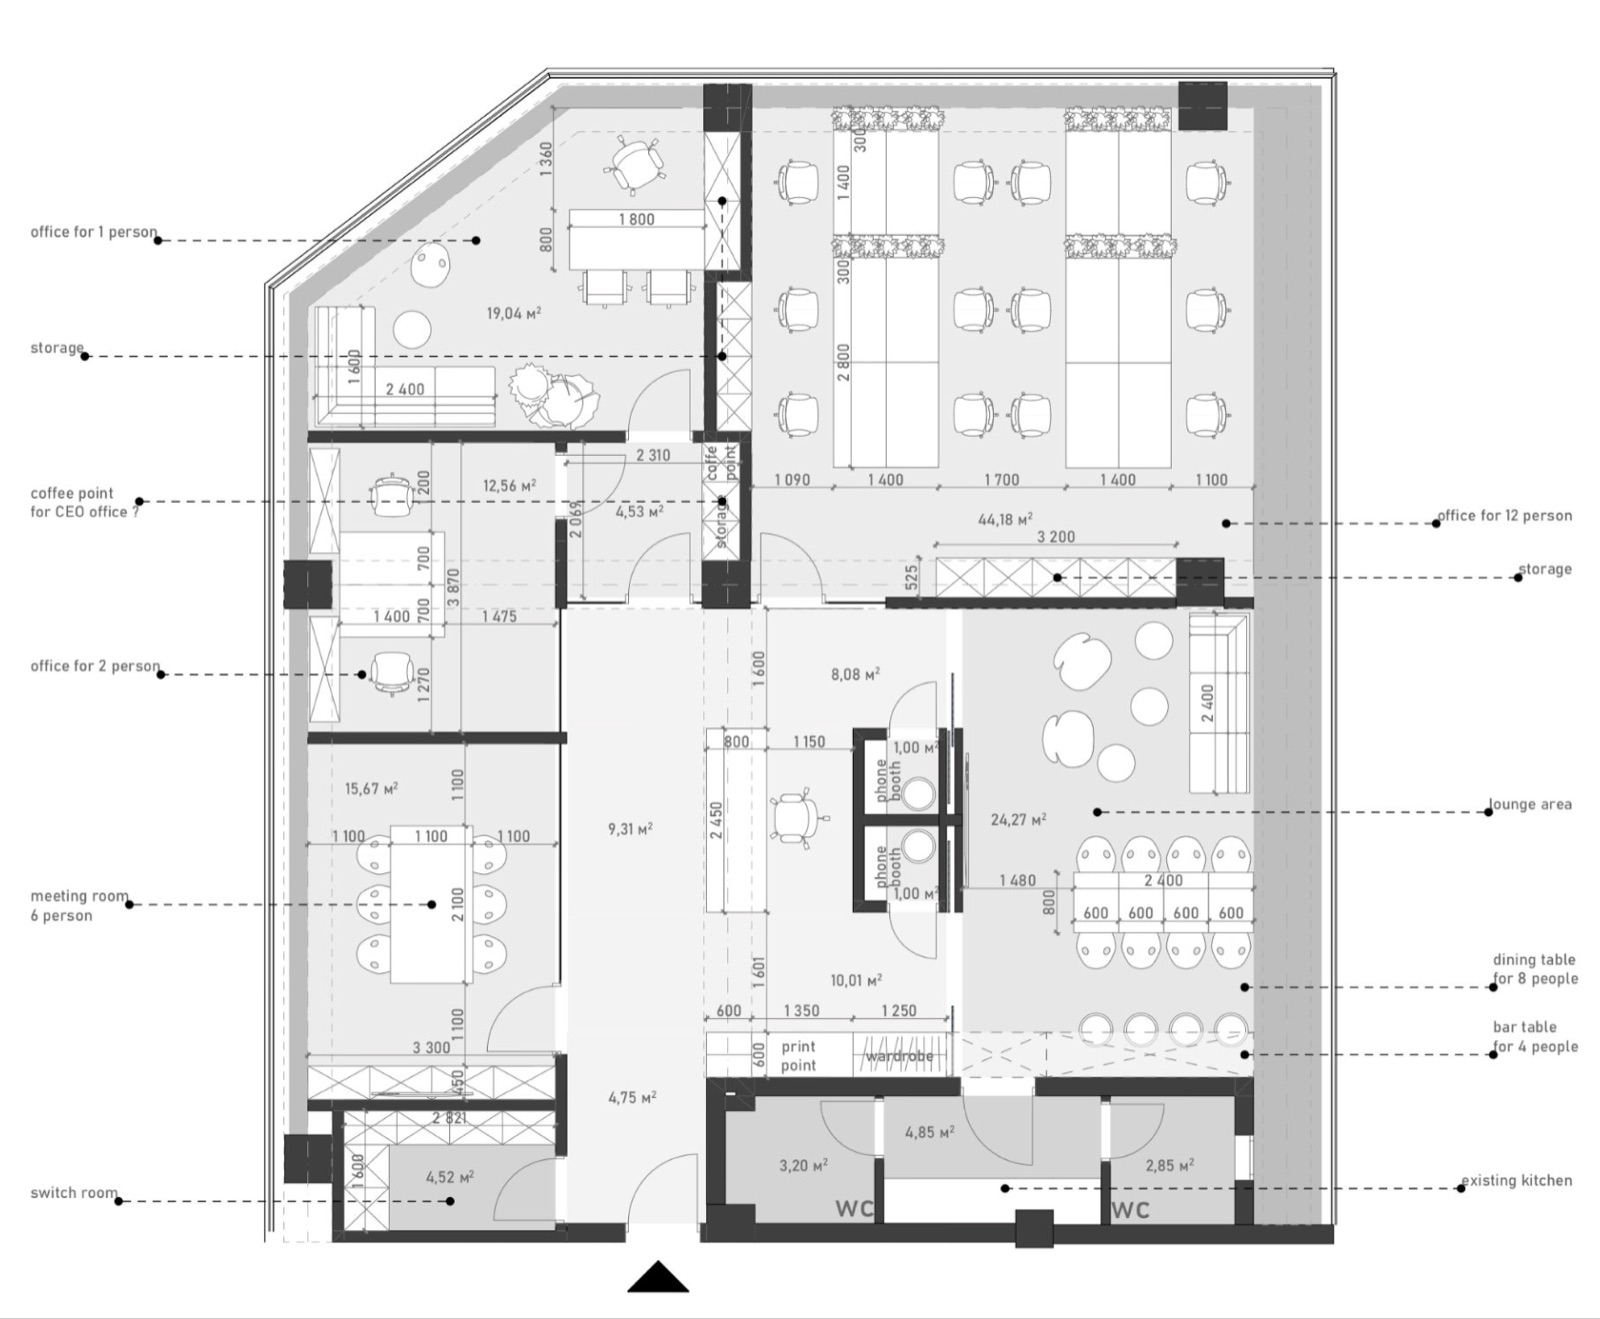
Guests are greeted by a marble reception desk. On either side are offices for one and for two people, a meeting room for six and two enclosed booths for private calls. Further back is an open-plan area with twelve workstations along the panoramic glazing. At the far end, where the summer kitchen once stood, there is now a dining and lounge area with a table for eight, a bar counter and sofas with a view of the sea.
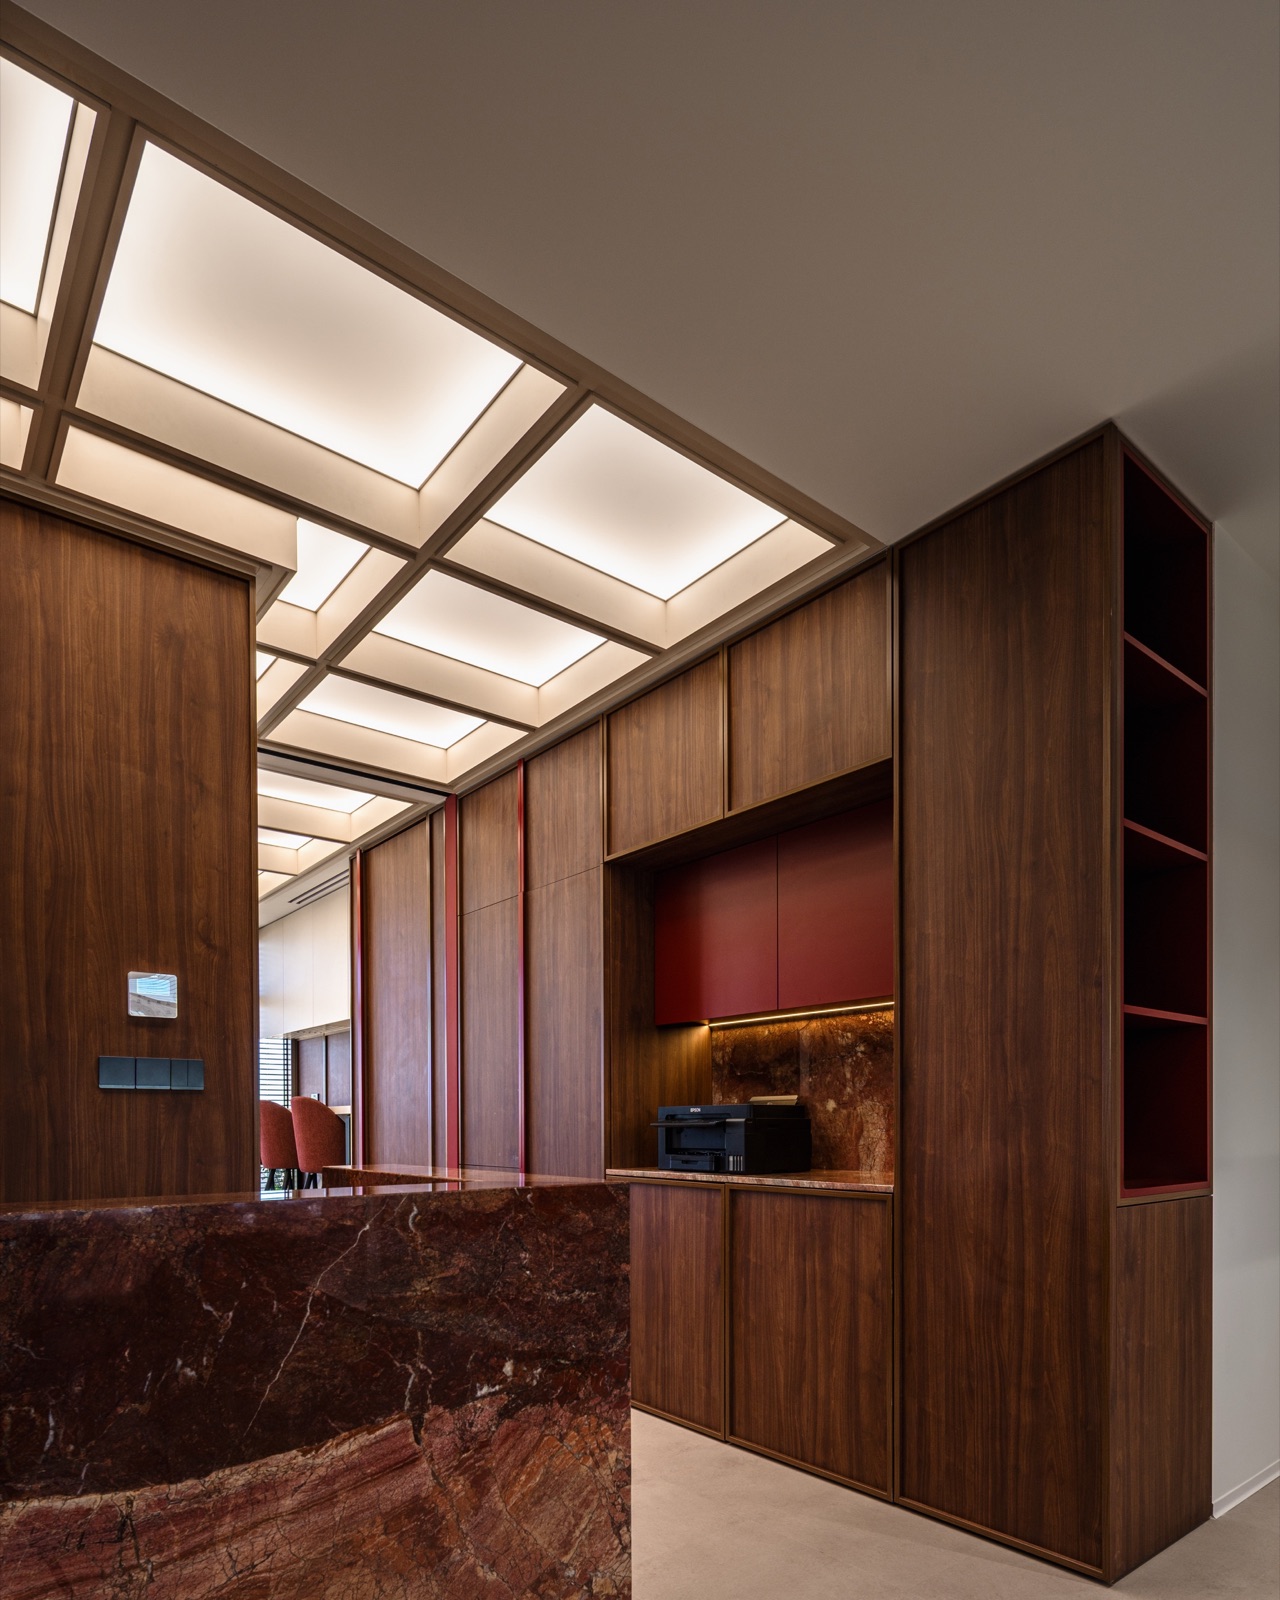
Instead of a standard suspended ceiling, a diagonal grid of wooden beams holds illuminated diamond-shaped light boxes. The beams cross at different angles, and soft, diffused light falls from above without a single visible fitting. The motif connects the reception, the meeting room, the lounge and the dining area. In the open-plan area, linear LED lights above the desks keep the focus on work.
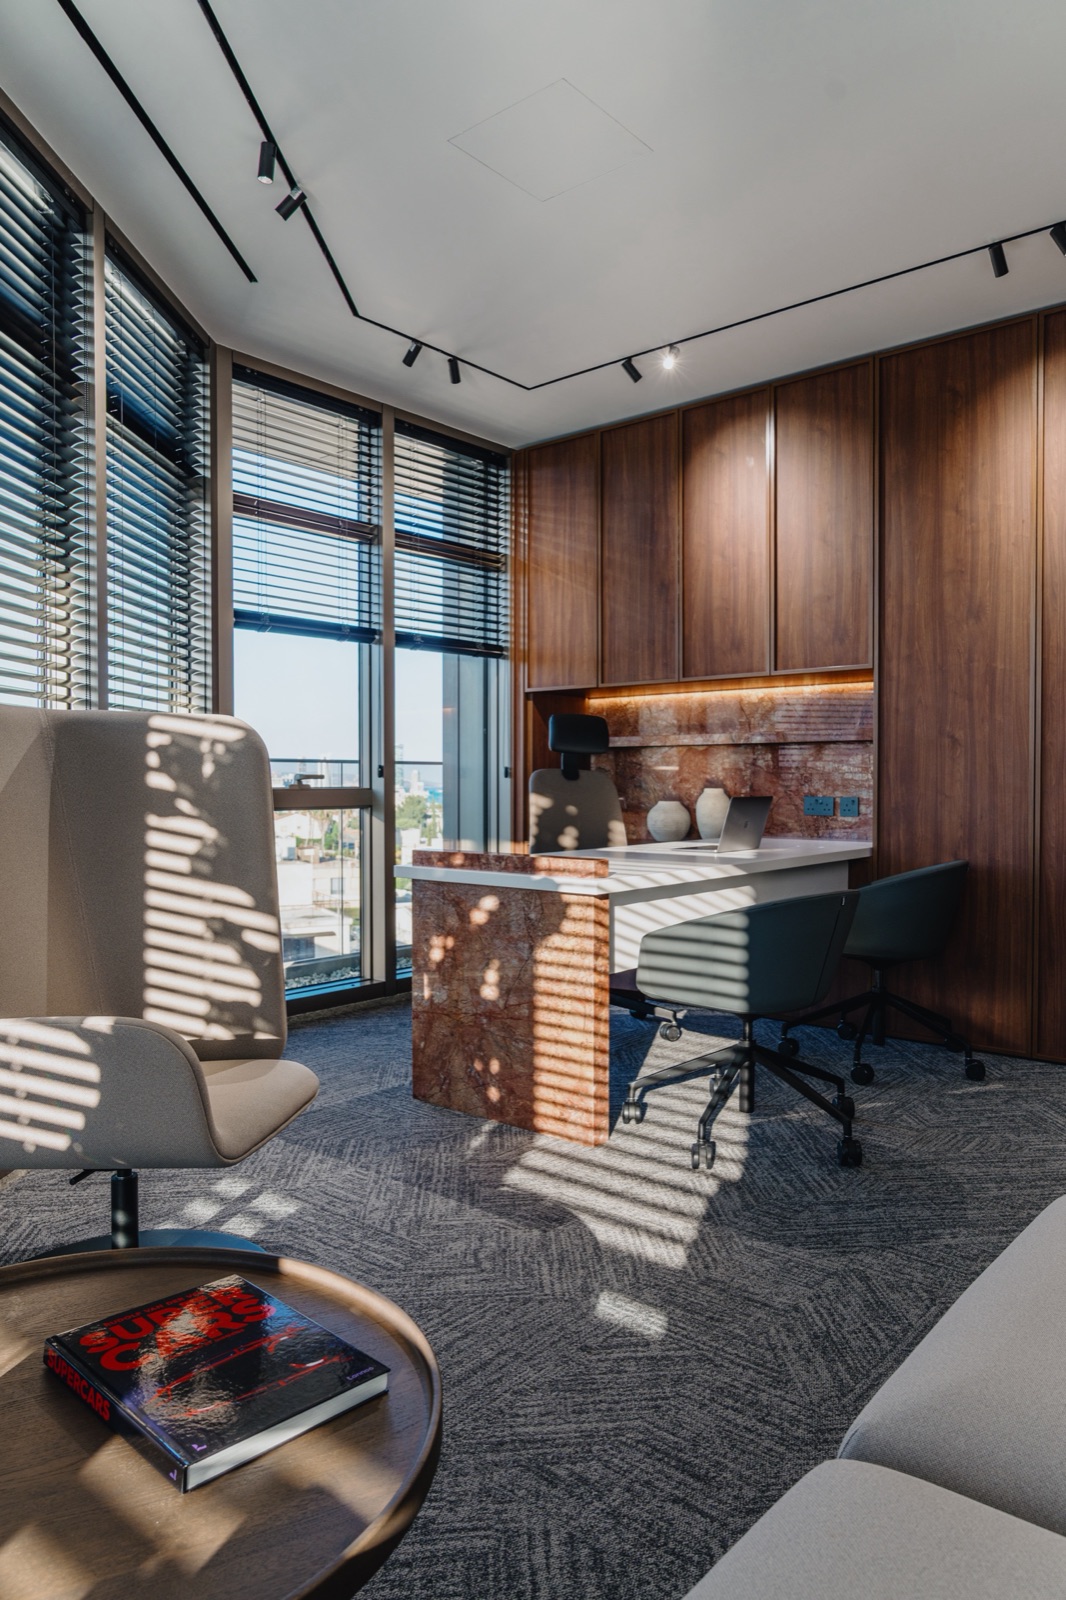
The reception desk is carved from burgundy-red marble with cream and ochre veins, and concealed lighting makes the stone glow from within. Behind it is a walnut veneer wall with thin brass edging around each panel, and the old kitchen hides inside this wall. Red marble returns in the appliance niches, in the backlit panels above the workstations and in the worktops of the executive offices.
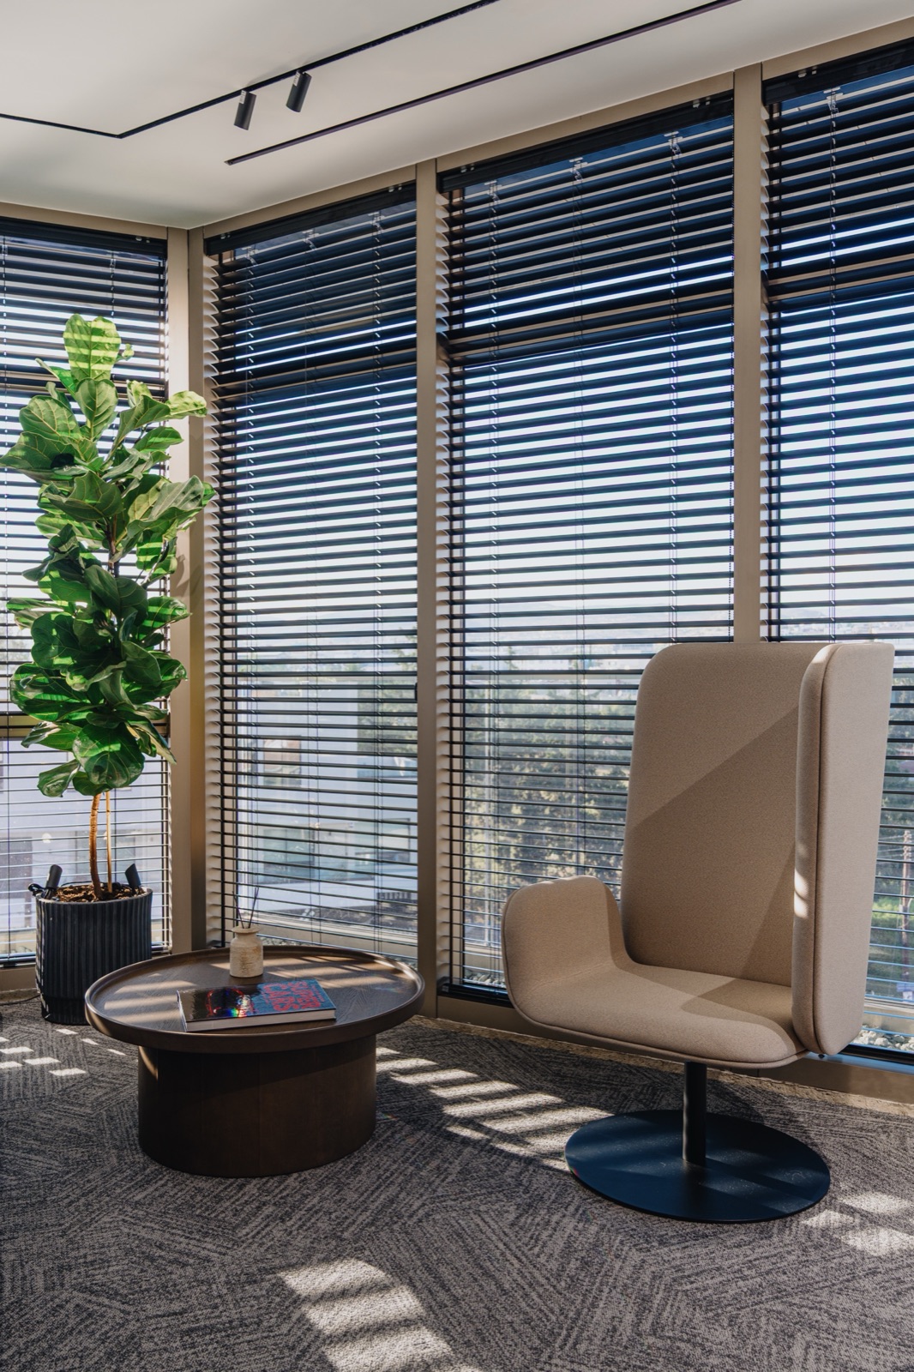
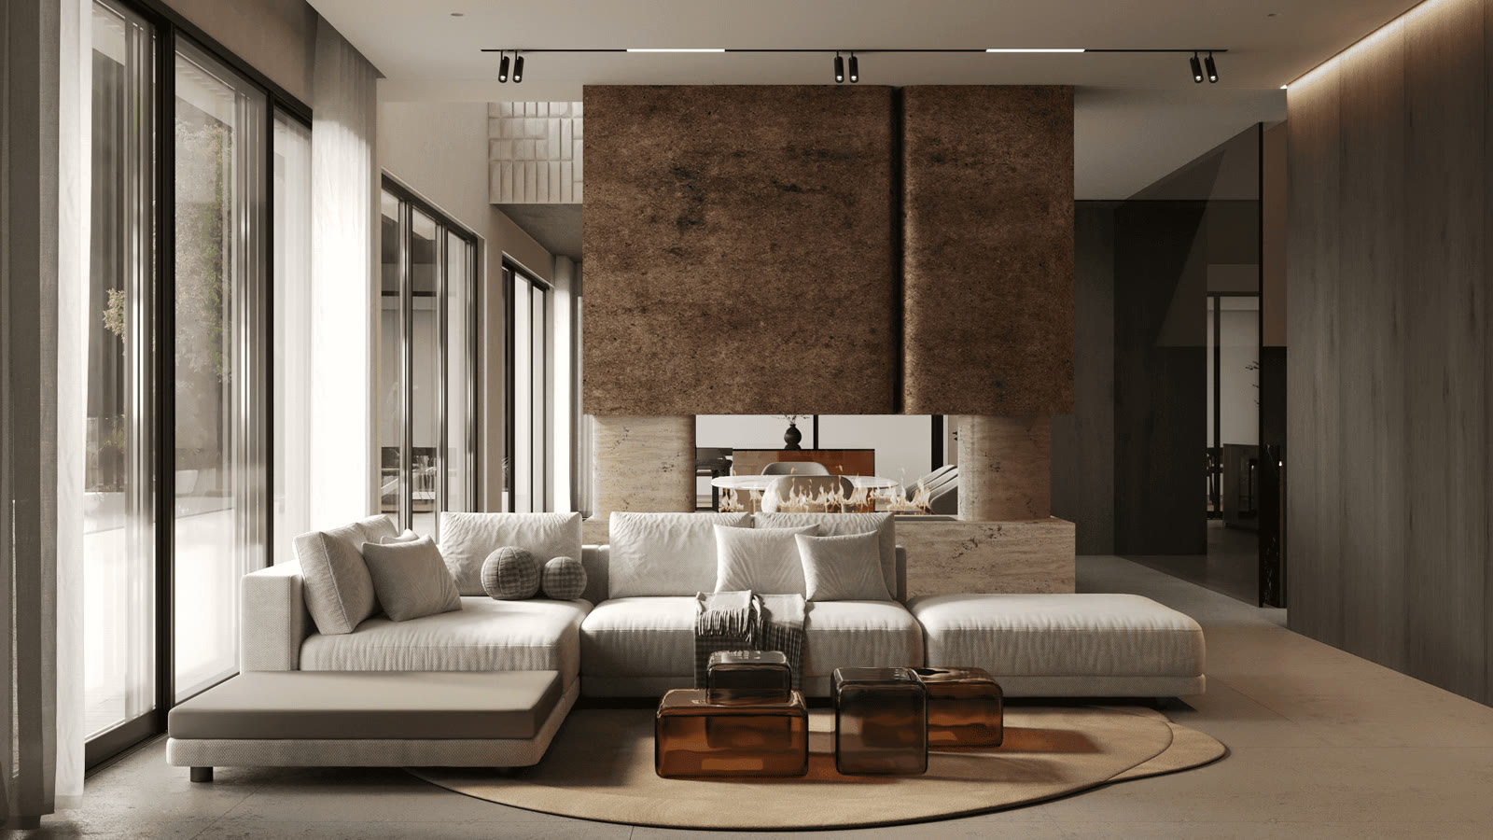
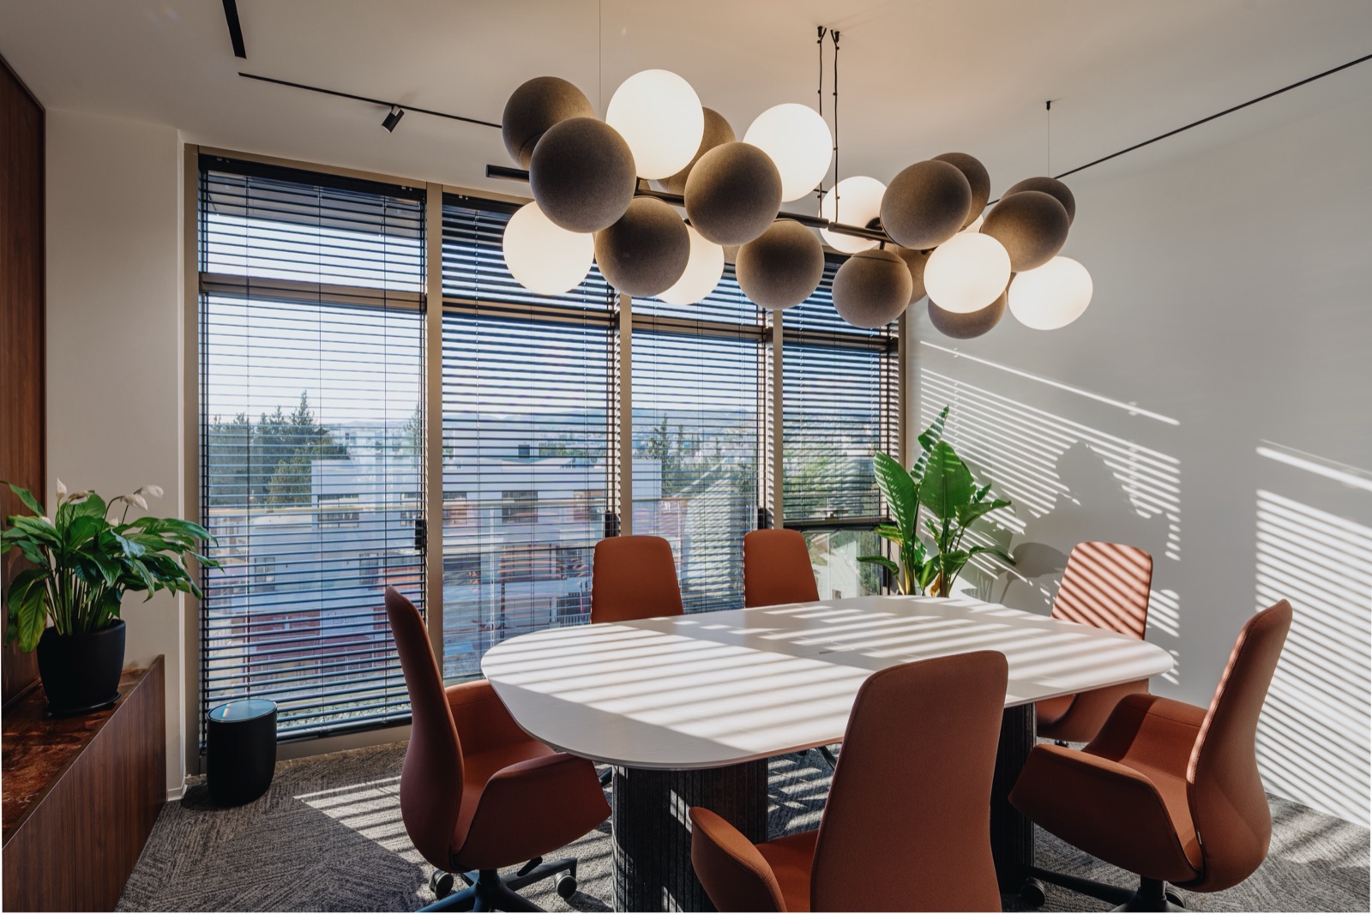
The reception, the lounge and the transit zones have rounded boucle armchairs, low wooden tables and sand-coloured sofas. A cluster of felt and glass pendant lights softens the wooden panelling of the meeting room. Textured carpet gives acoustic comfort in the offices and the open-plan area, and heavy drapes add privacy in the private offices. A technical annex that nobody ever saw has become the most memorable part of the building, with an identity made of marble, walnut, diffused light and the Cypriot sky.