Contact us
MENU
CLOSE
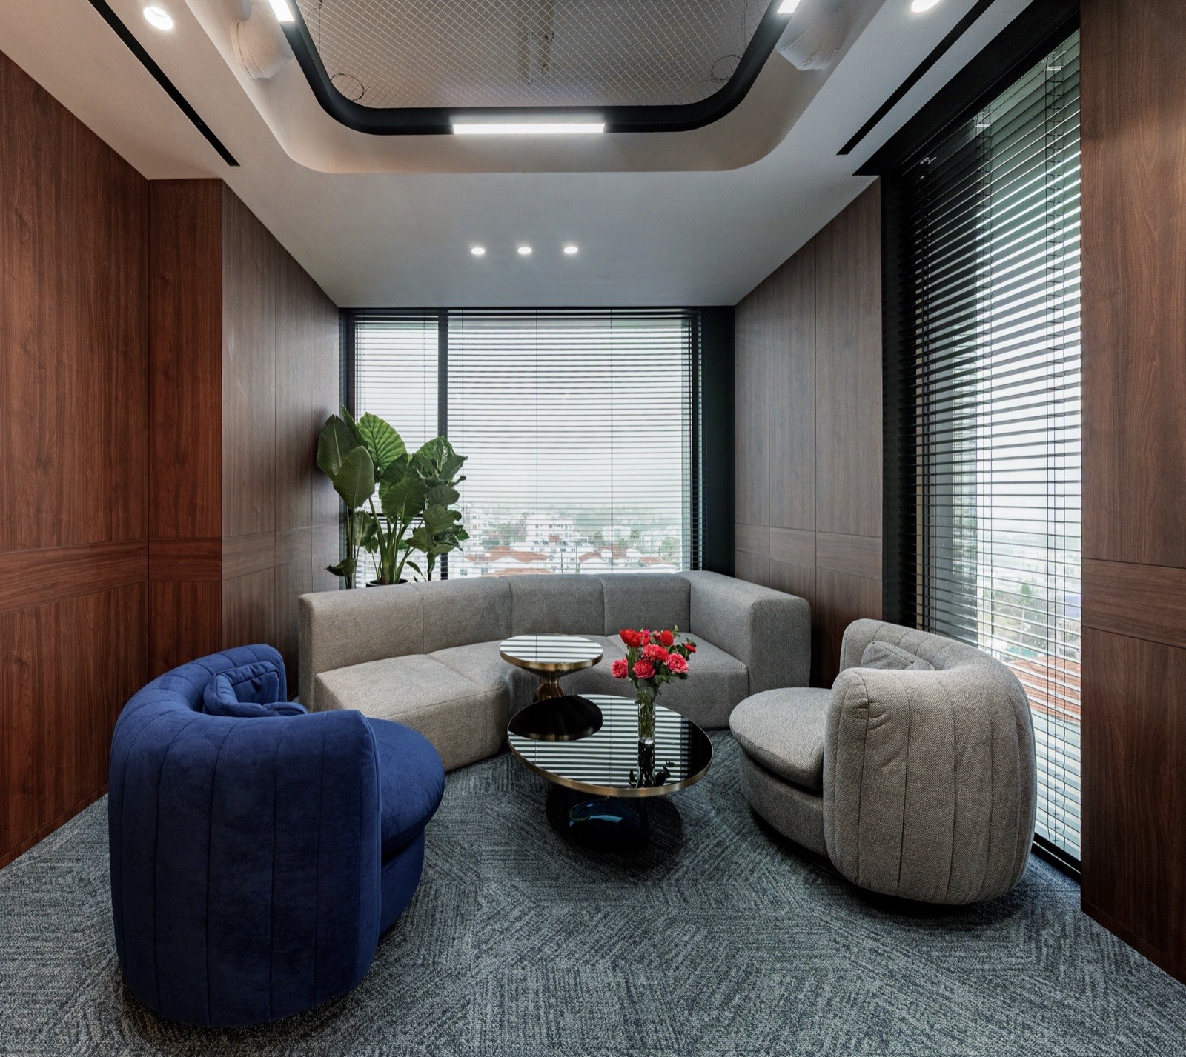
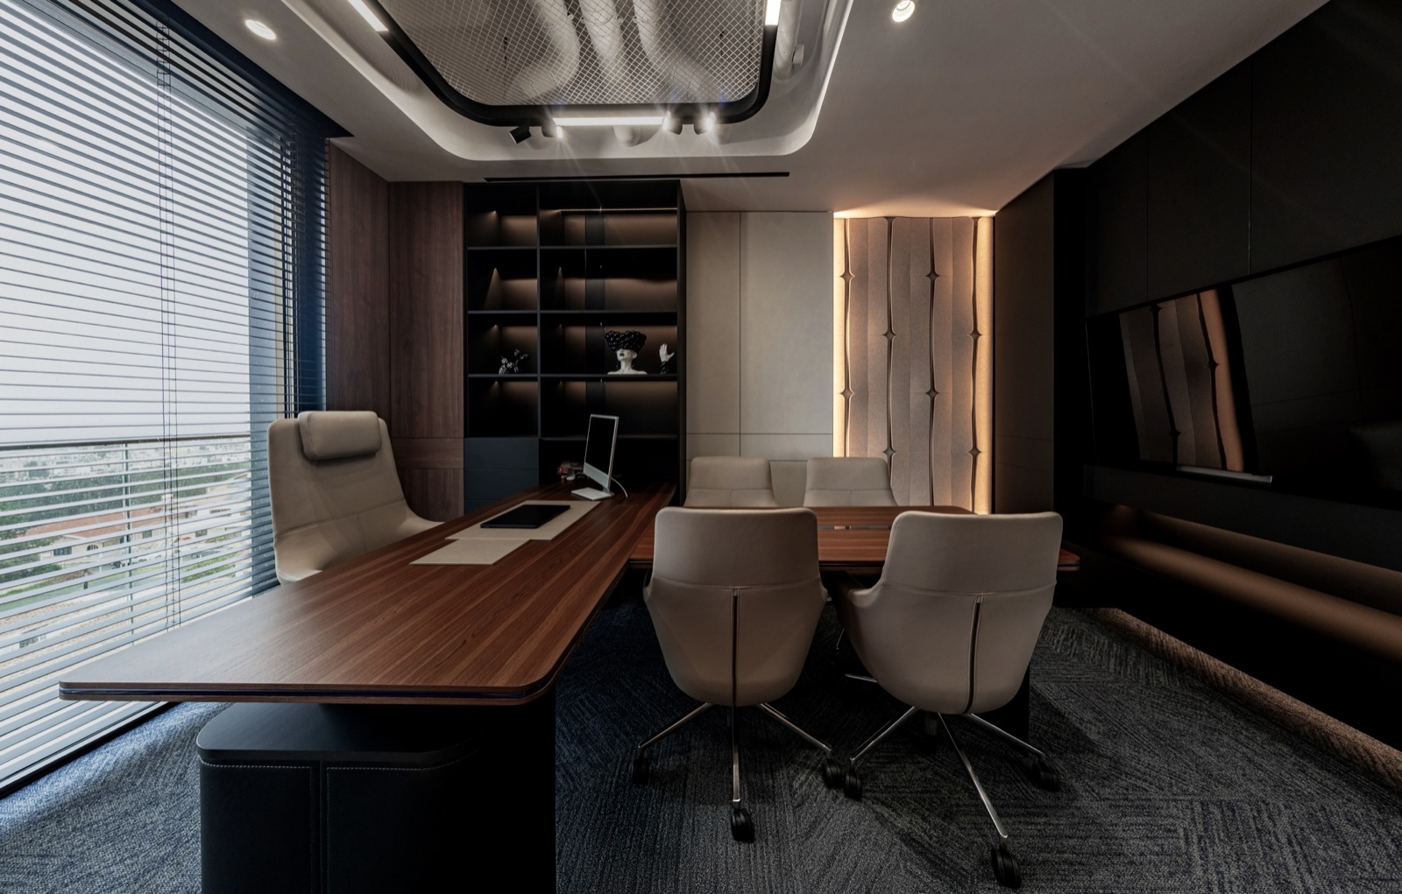
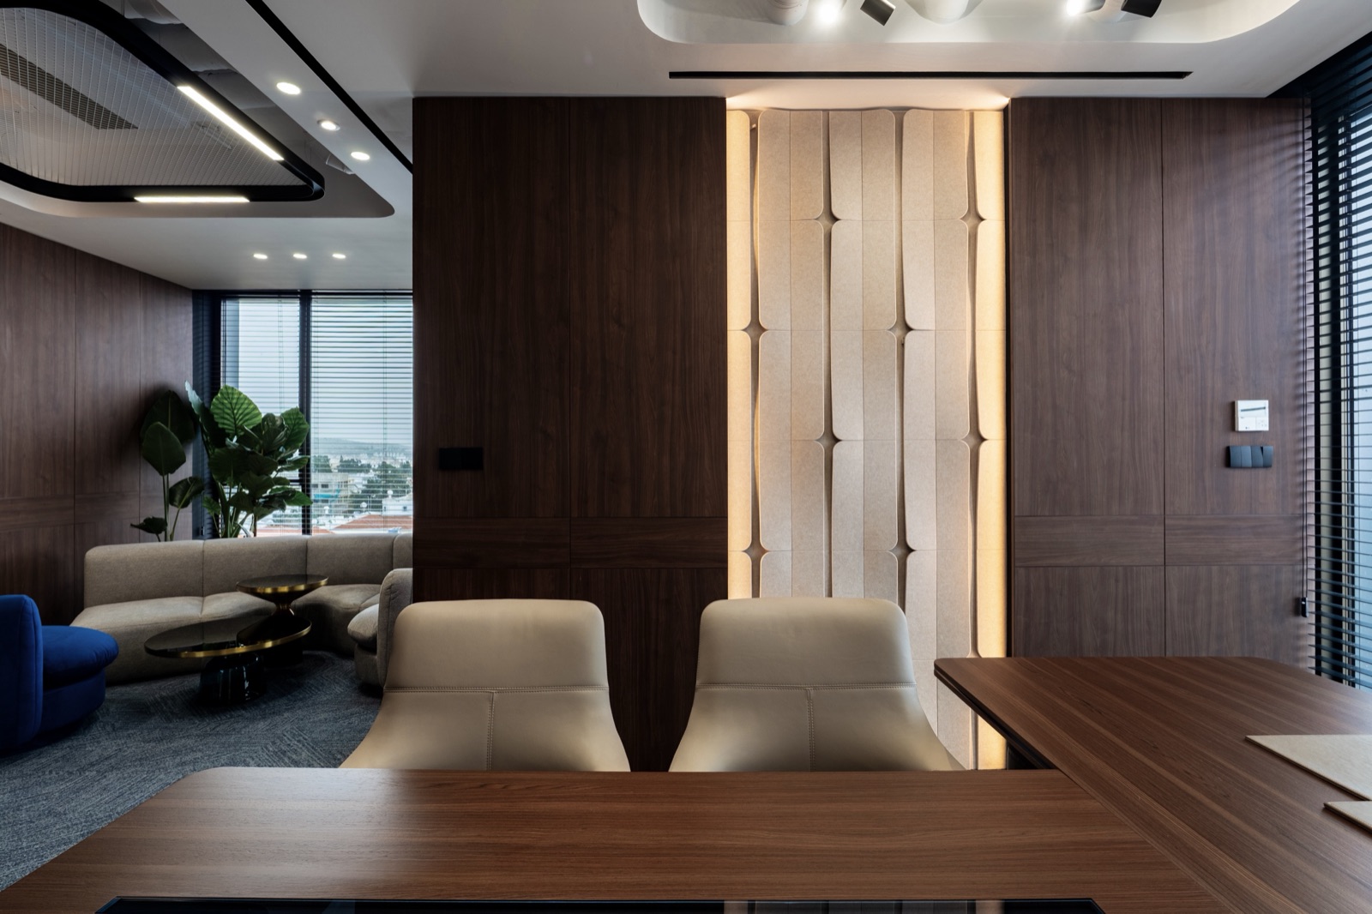
An office for the CEO of an IT company: a 35 sq.m space that rethinks what an executive workspace can be. It is an office for one, where intimacy meets clean lines and confident planning. The materials emphasise sensitivity and attention to detail, the qualities that define a modern, female approach to leadership.
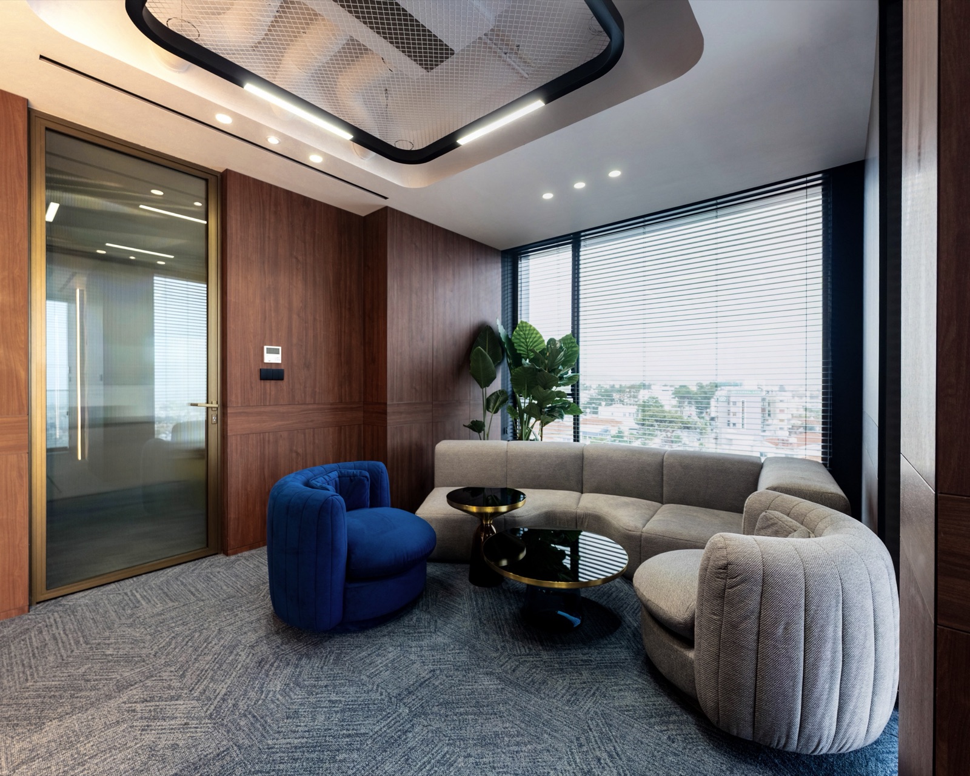
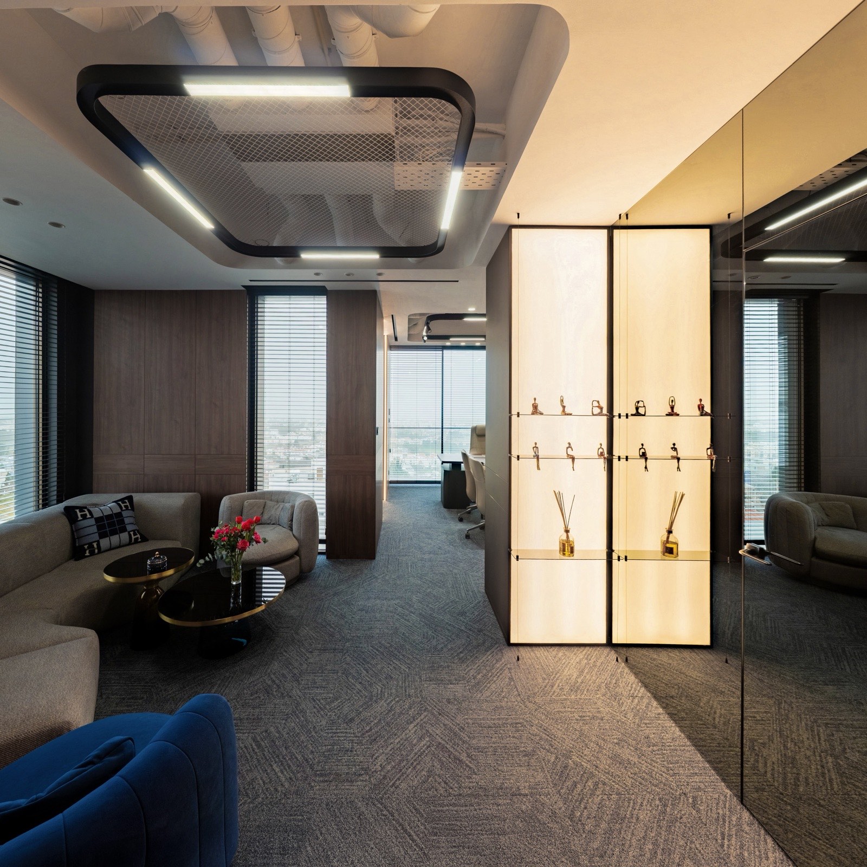
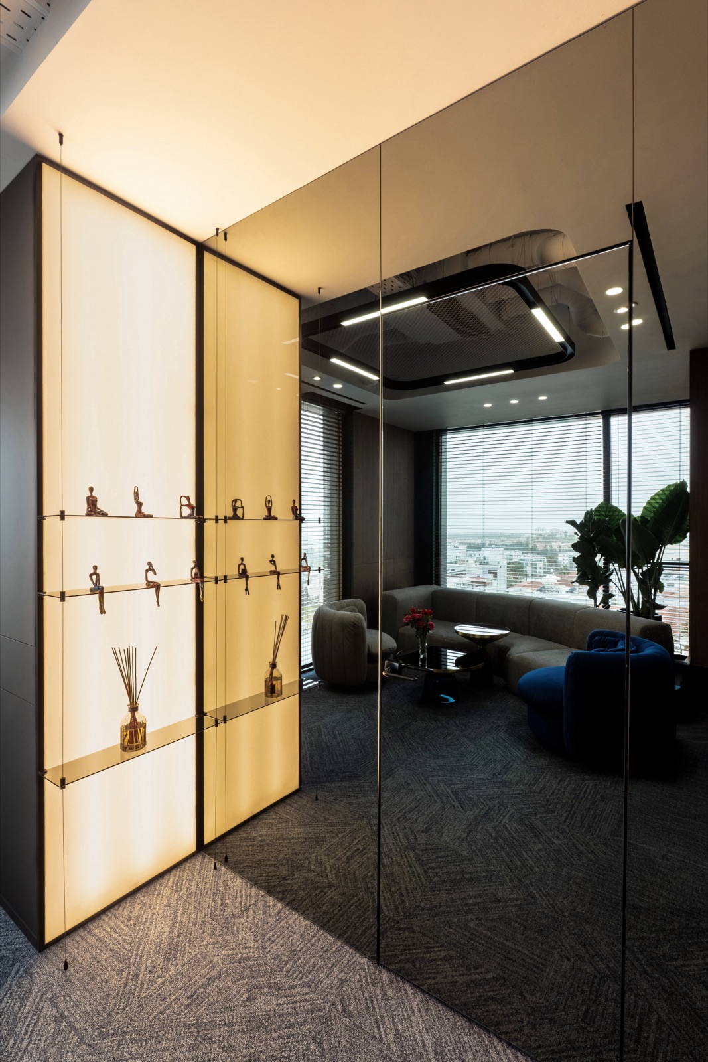
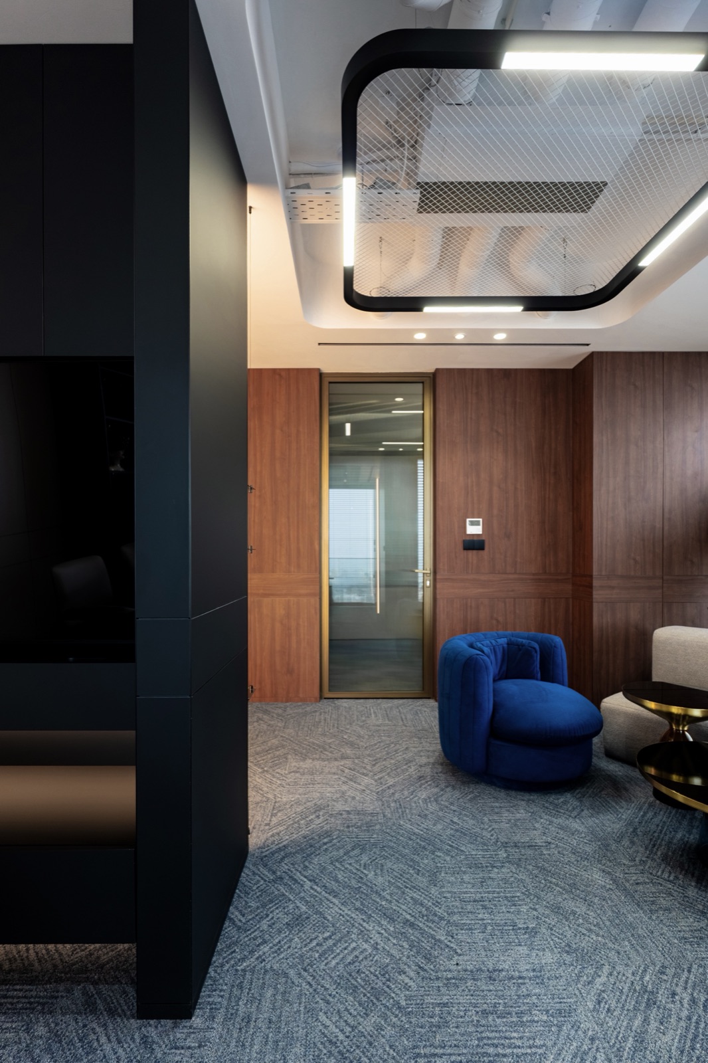
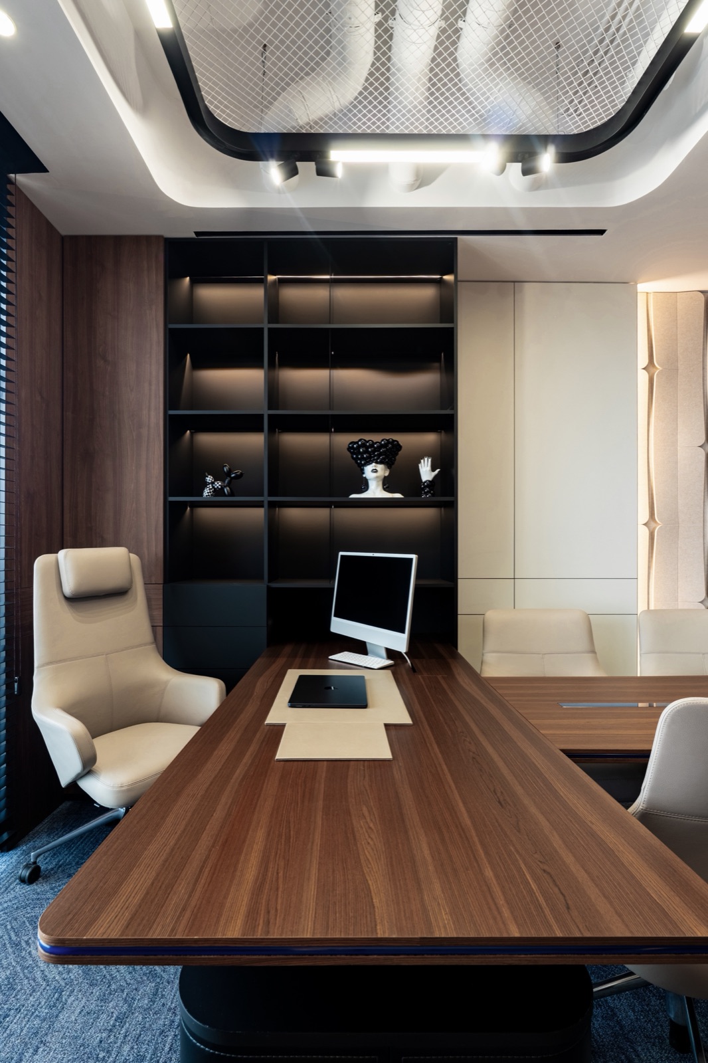
The space is divided into three zones: strategic meetings, individual work and rest. Textured glass and mirrored surfaces replace solid partitions, which keeps the room light, removes visual noise and gives soft, even light. Part of the ceiling shows the exposed services, with custom light fittings in solid frames and metal grilles. This industrial note balances the softness of the interior with a clear geometric element.
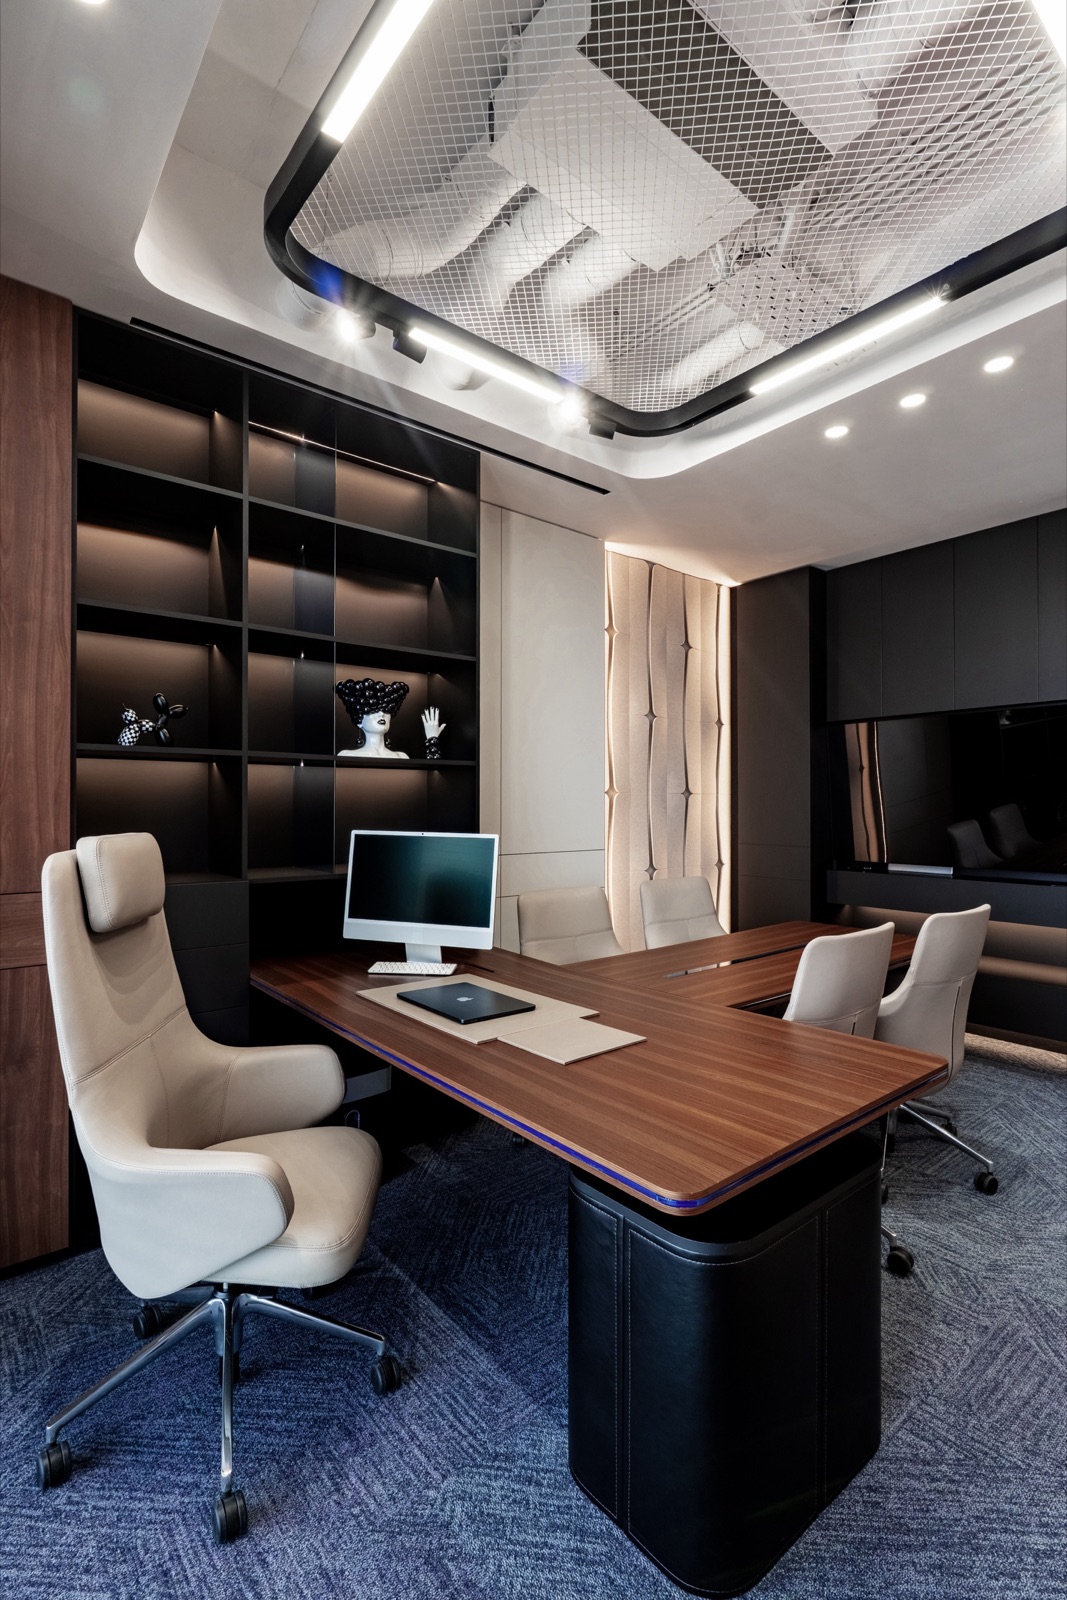
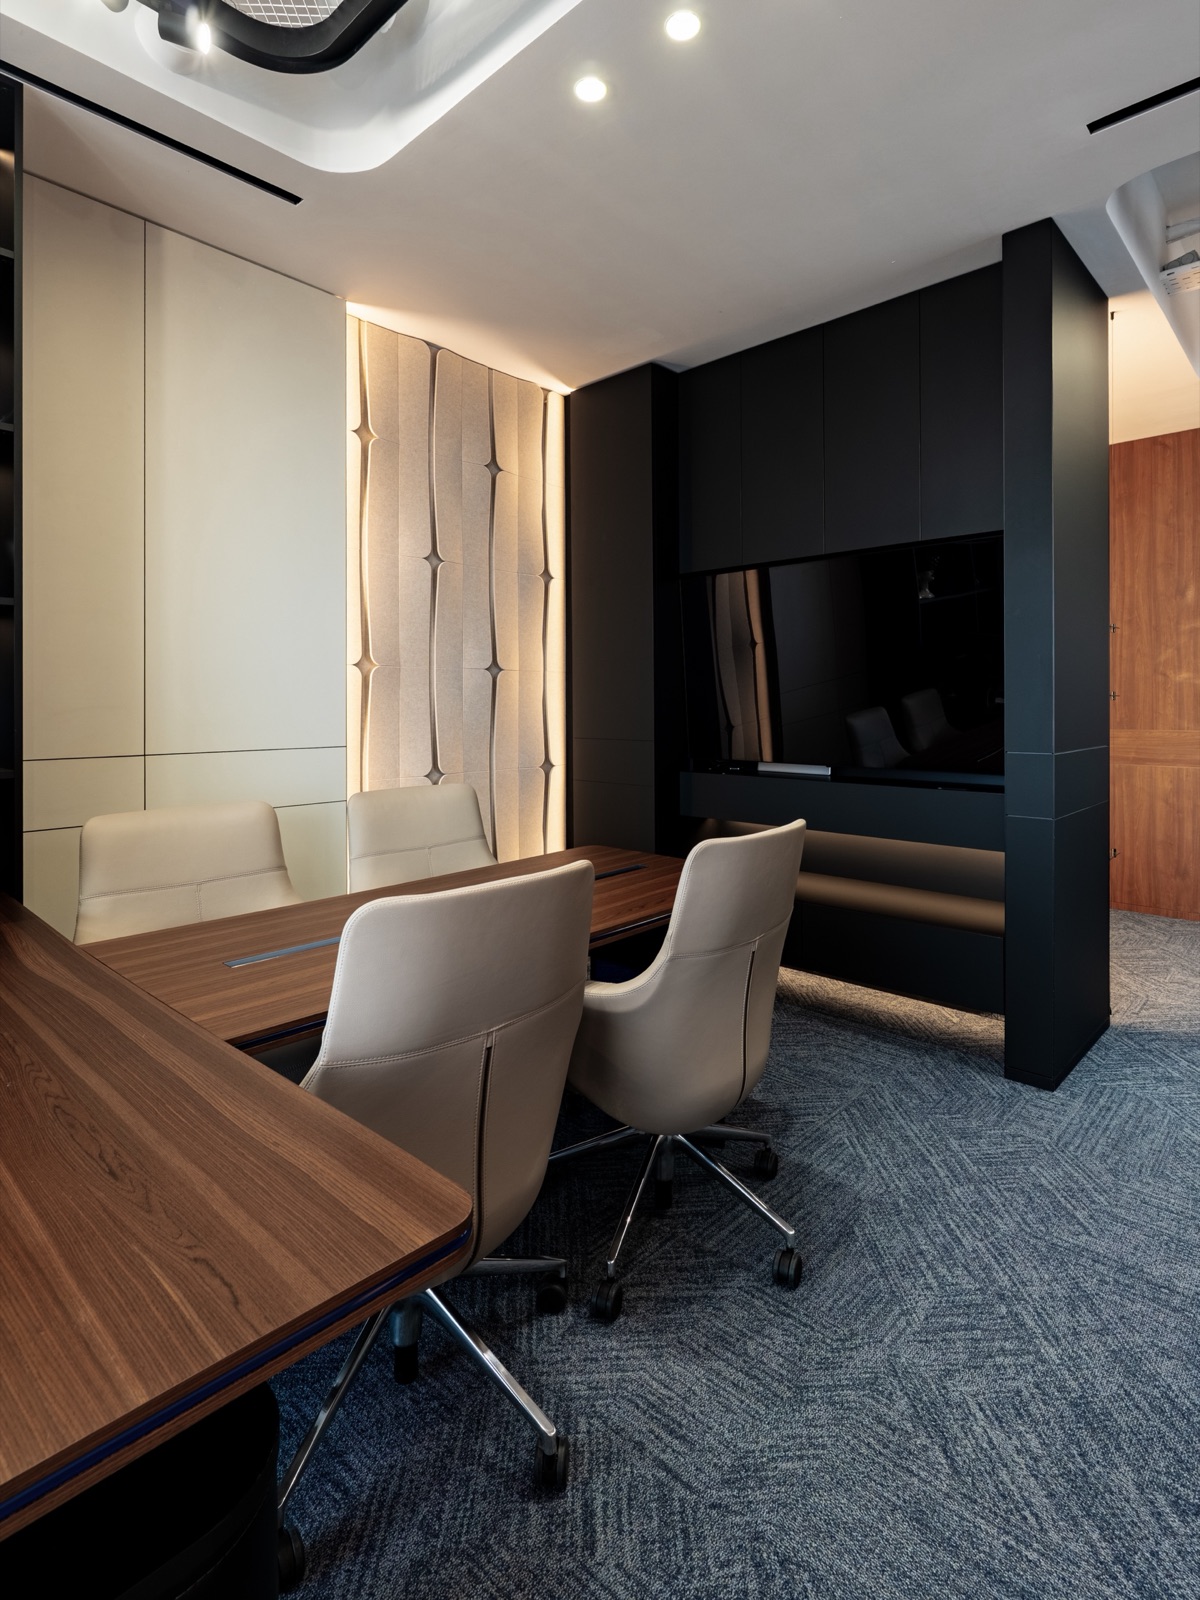
Multi-layered walls give acoustic comfort and visual stability. A natural walnut finish sets a warm tone and gives the room its structure. Accent 3D panels in the work zone create a rhythm of light and shadow that changes during the day with the angle of the sun.
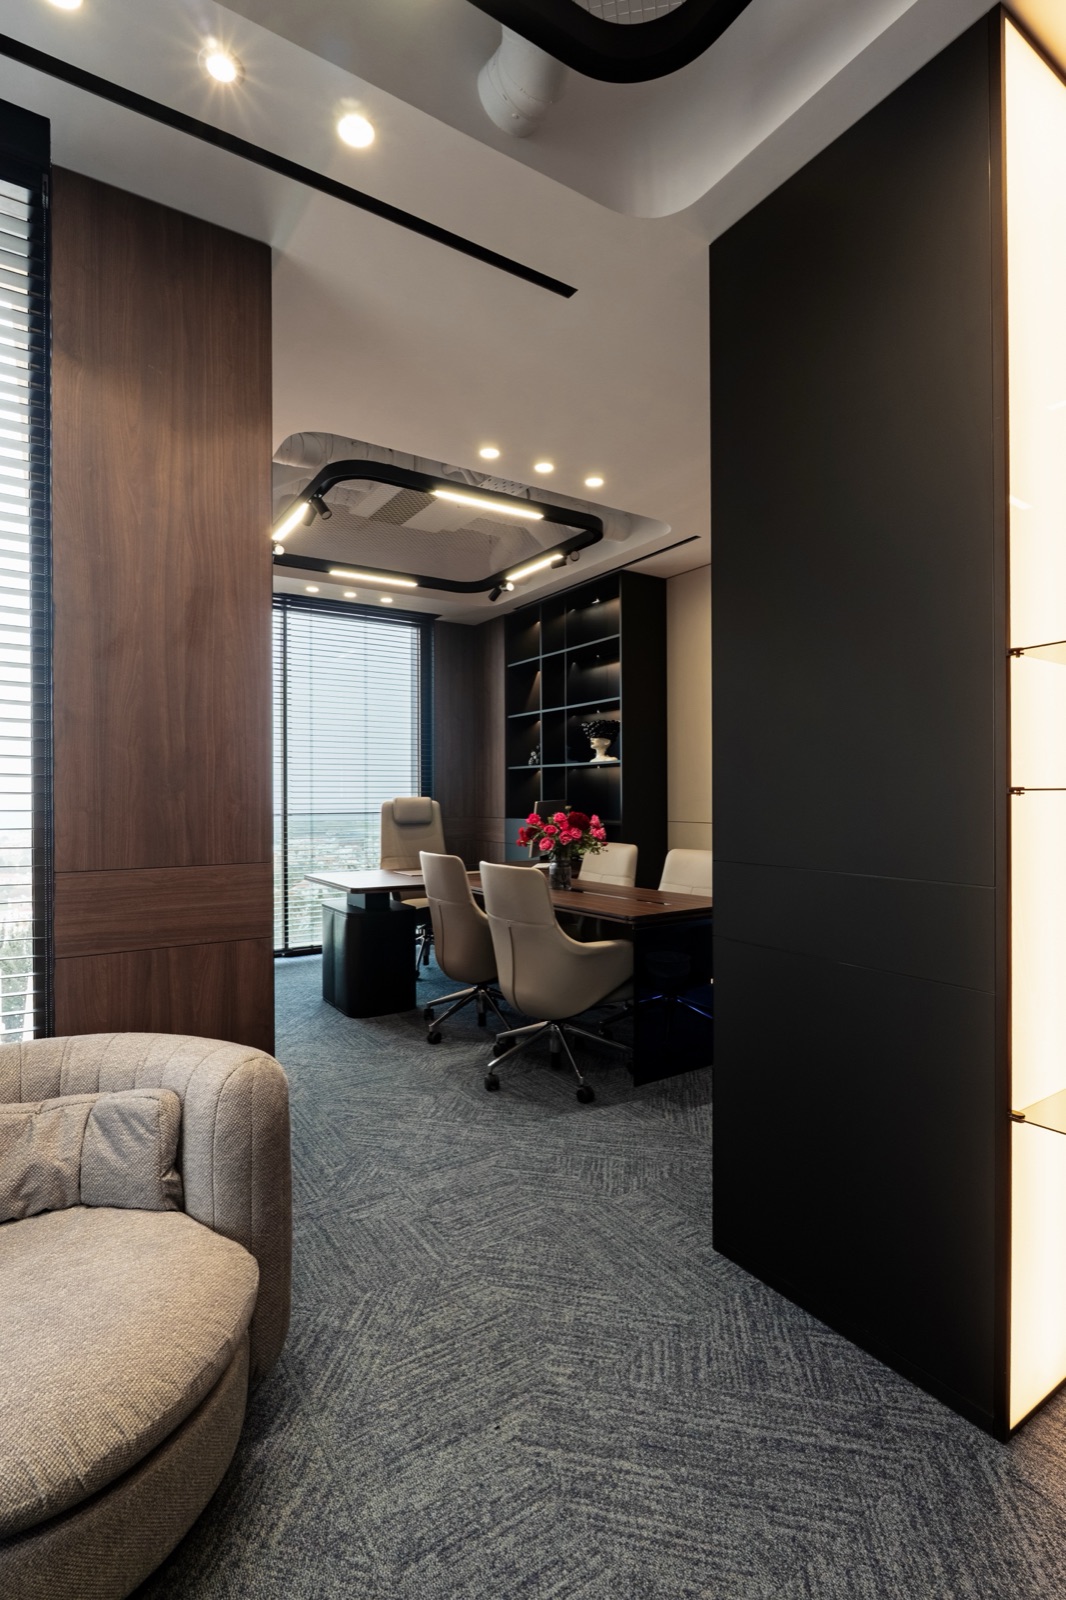
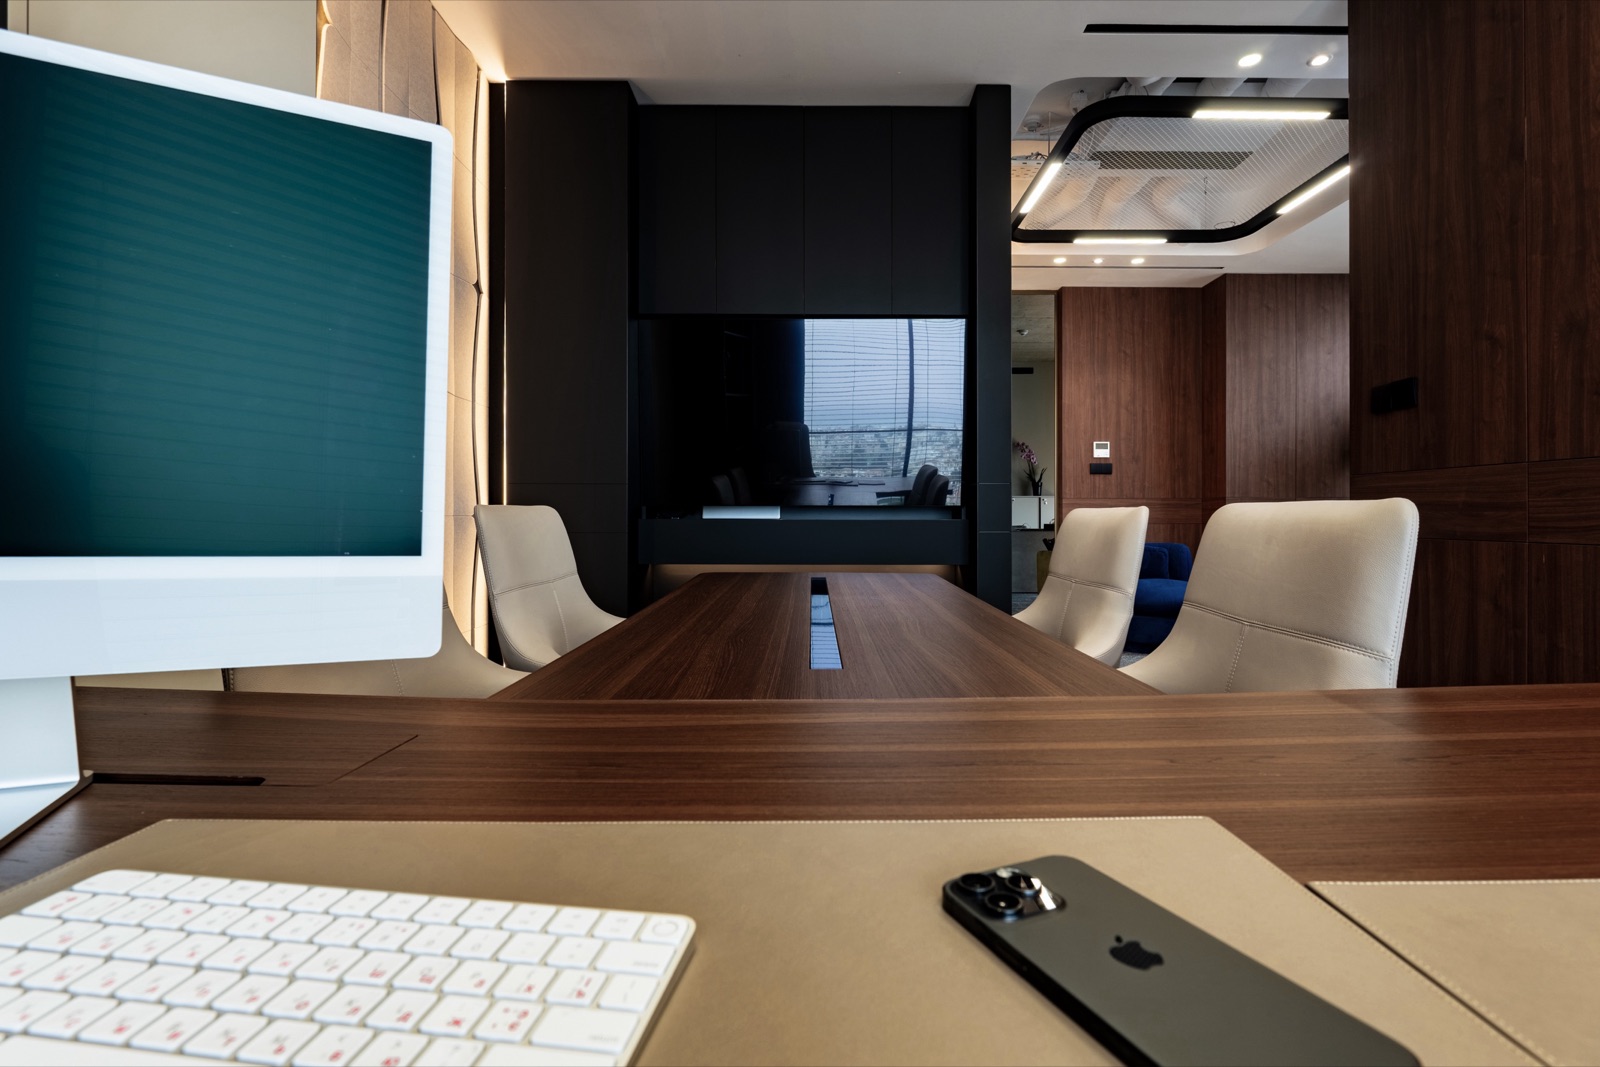
The meeting area is a hybrid, flexible space. A T-shaped table with cobalt-blue lighting and leather column legs defines the layout and underlines its axial symmetry. Vitra chairs support long sessions, and an integrated media panel turns the office into a presentation room without any loss of privacy.
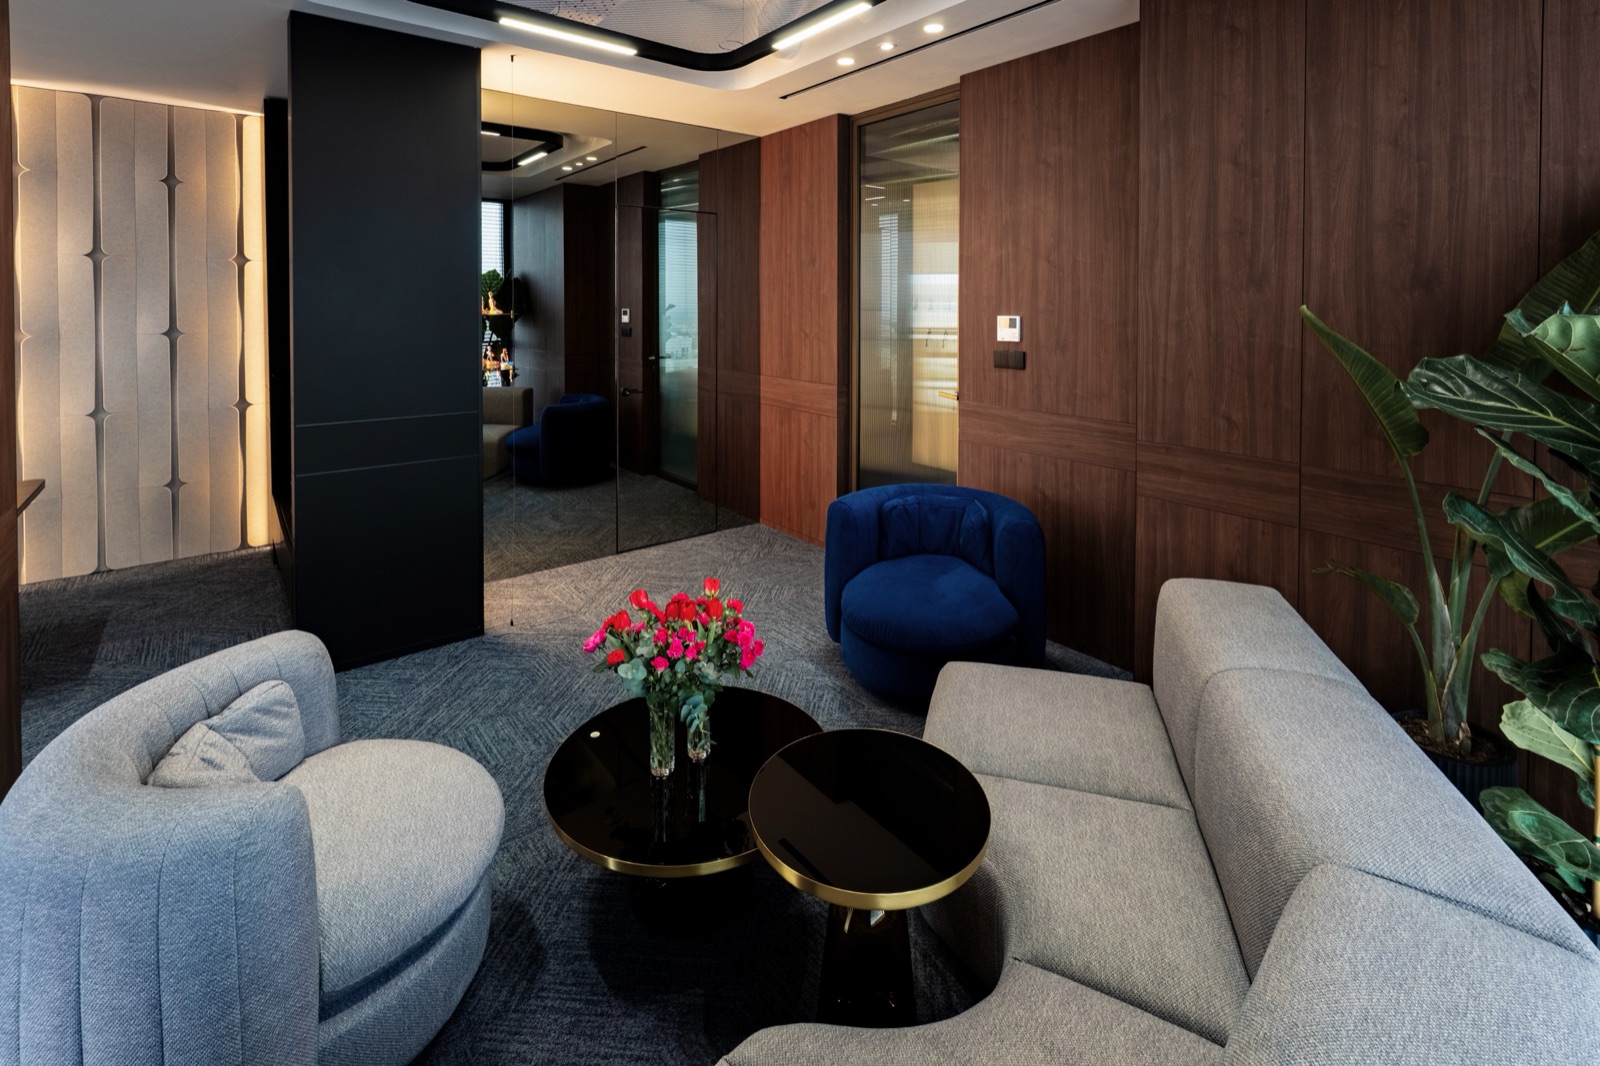
The interior follows the resimercial idea, a blend of office and living room. A monolithic light feature, a column shelf in semi-transparent materials, softens the border between the workspace and the lounge. Armchairs with a rich cobalt-blue accent remove formality and hierarchy, and glossy coffee tables reflect the sky of Paphos.
A graphite carpet with a geometric pattern absorbs sound and adds a feeling of quiet completeness. Solid natural stone in the bathroom continues the same quality into the functional areas. In the evening, linear lighting draws a soft outline of the room, and the office becomes a place for reflection with a view of the Mediterranean horizon.