Contact us
MENU
CLOSE
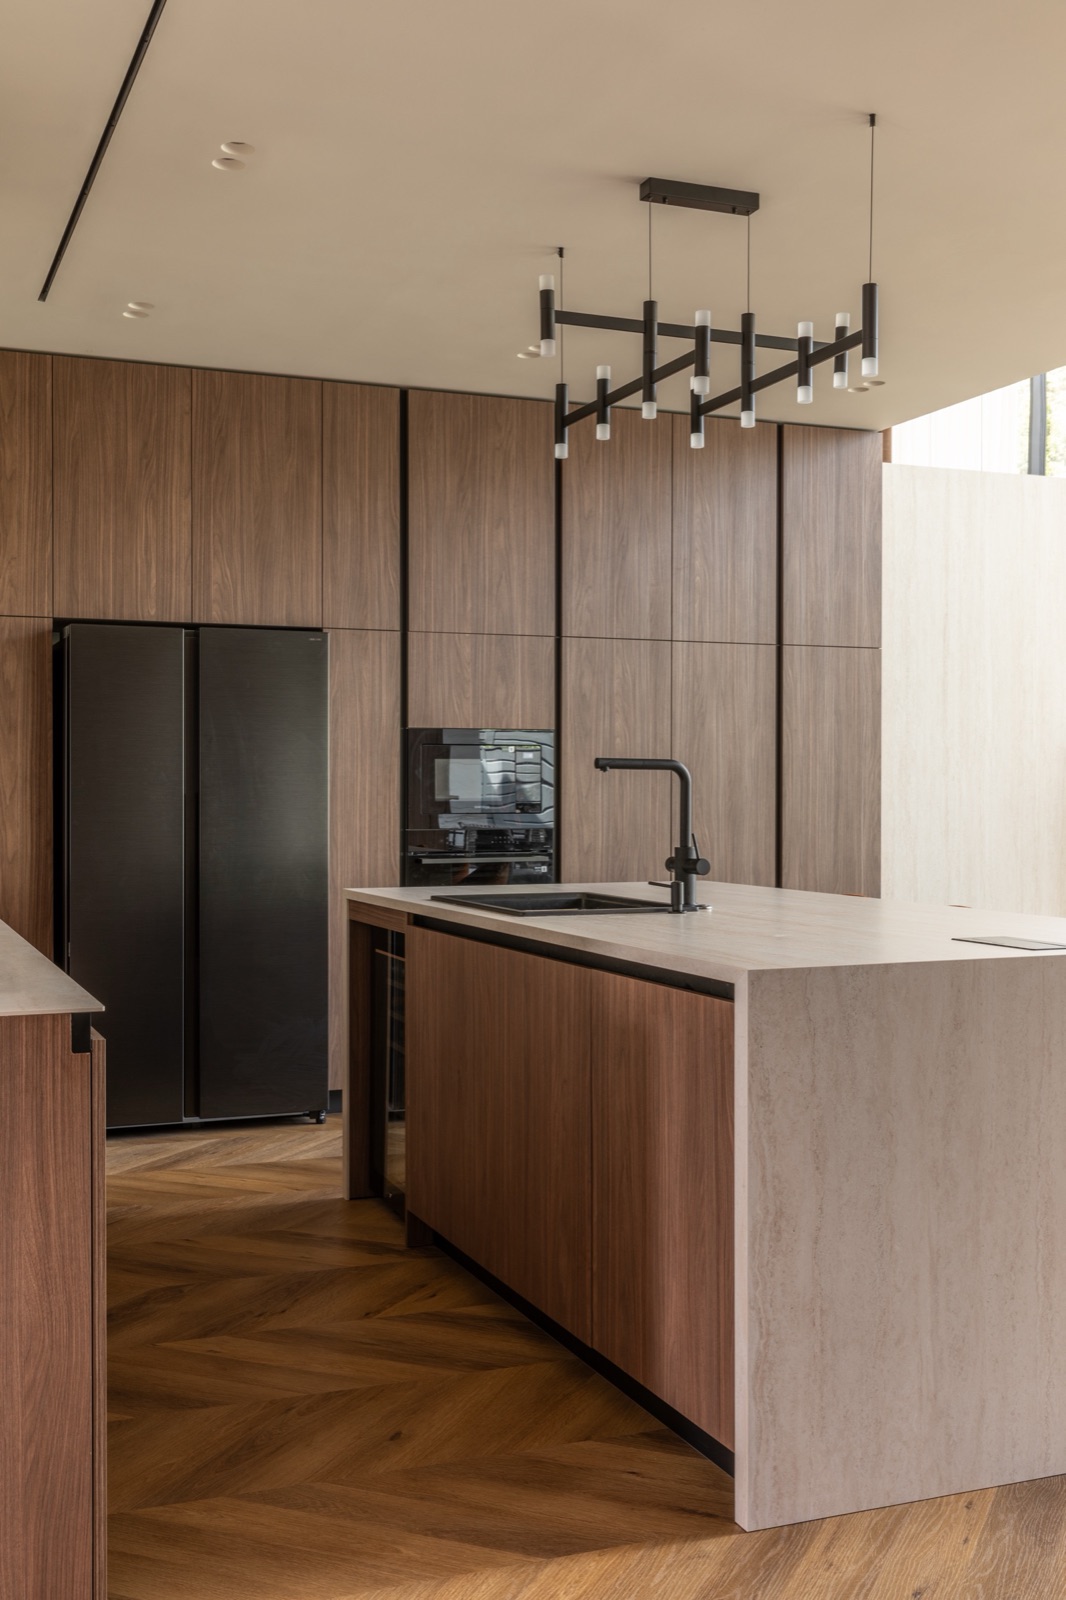
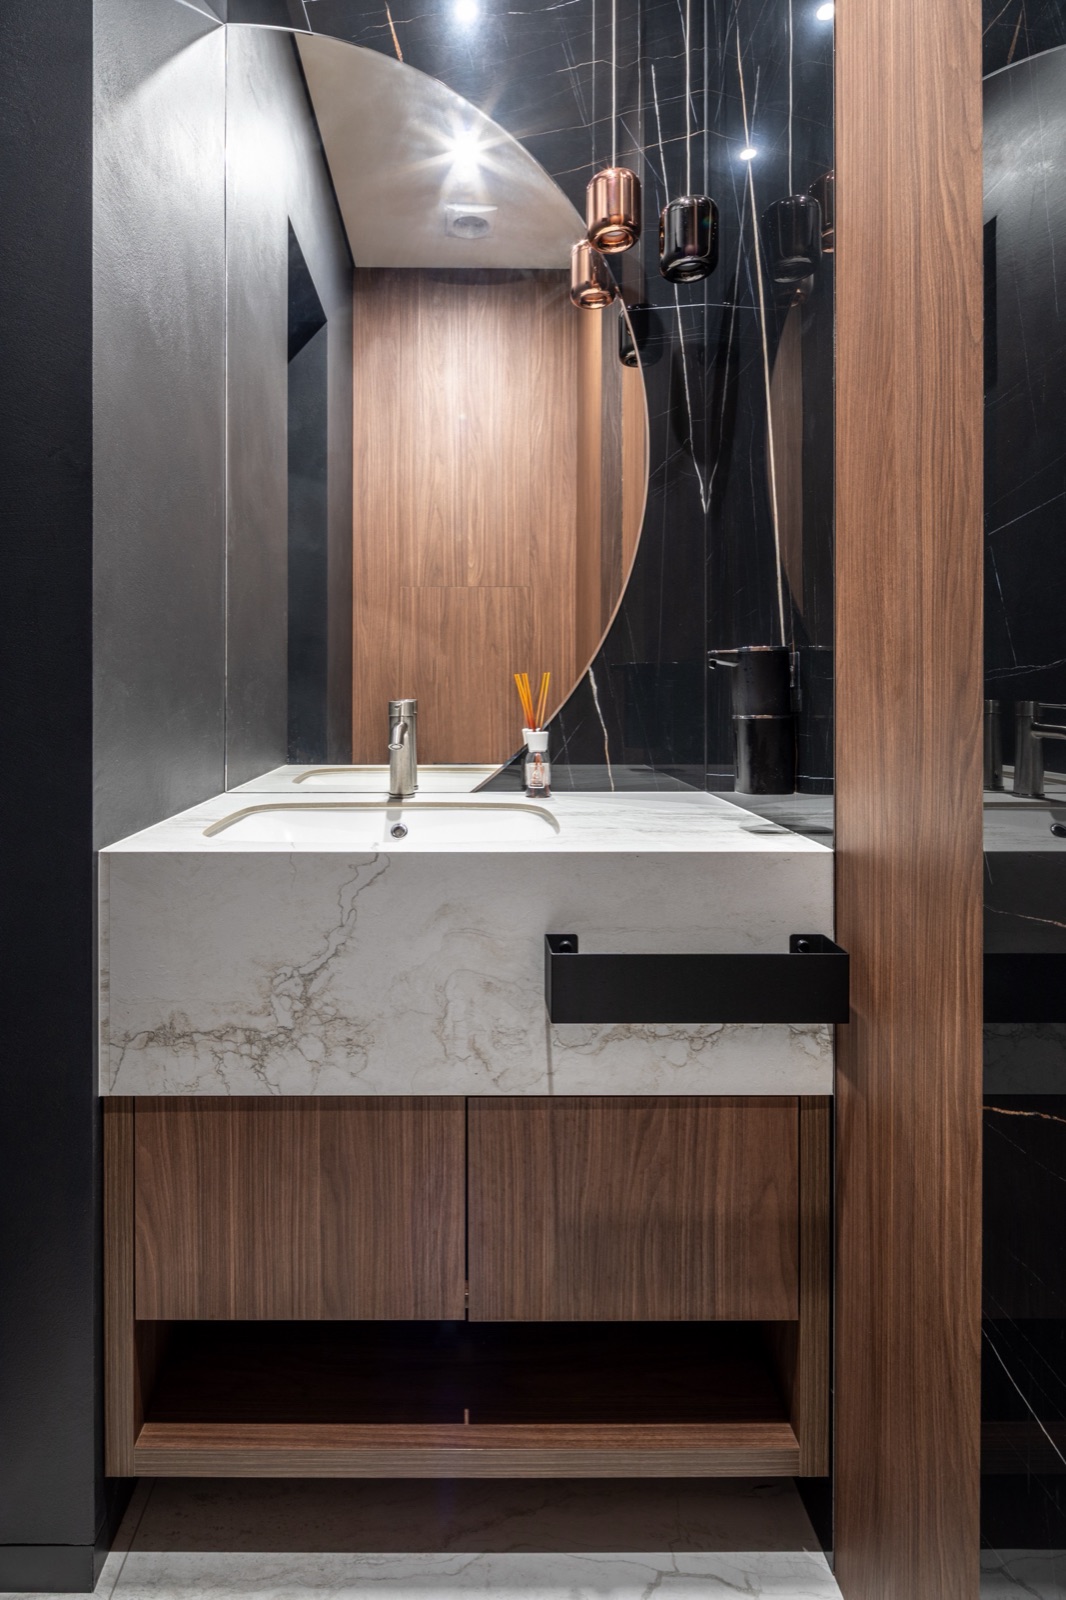
The owners of this house in the suburbs of Vinnytsia wanted architecture and interior to work as one. Designing both together made it possible to create a home that fully reflects the values and lifestyle of the family.
Parents of two sons with very different interests, they asked for a home that is comfortable for everyone, beautiful and able to adapt as life changes. Natural colours and thoughtful details became the foundation of the design.
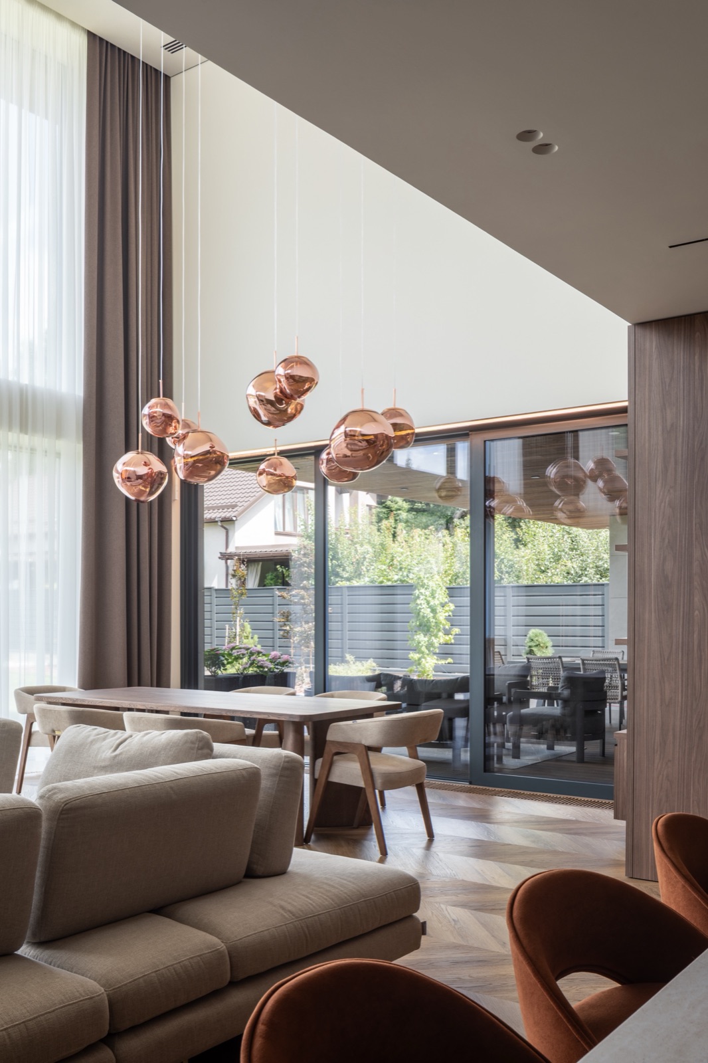
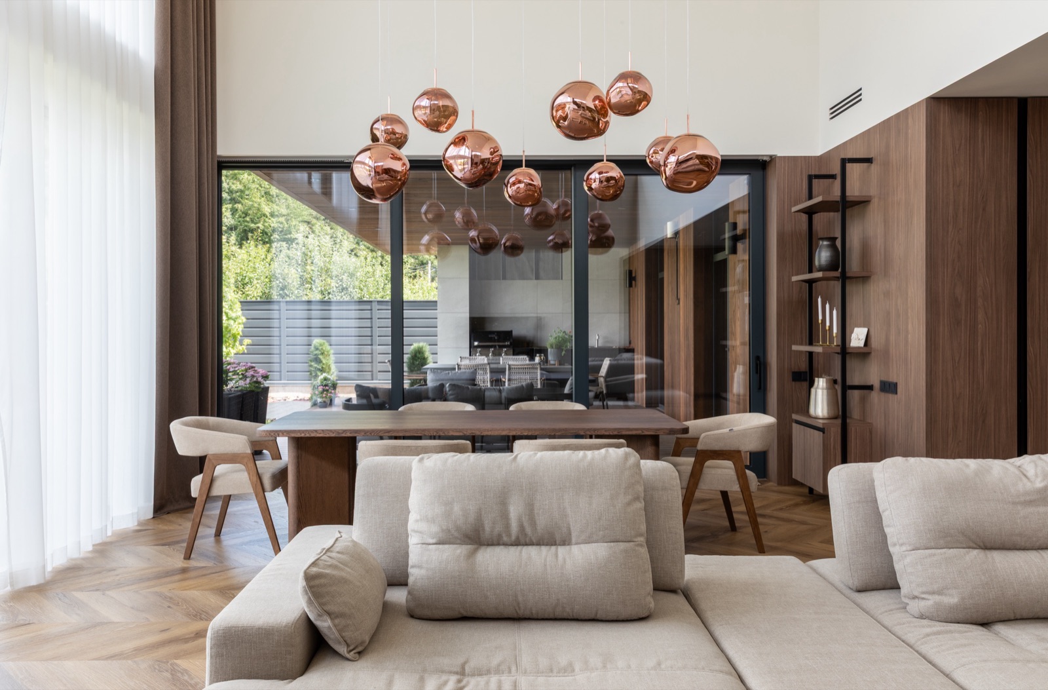
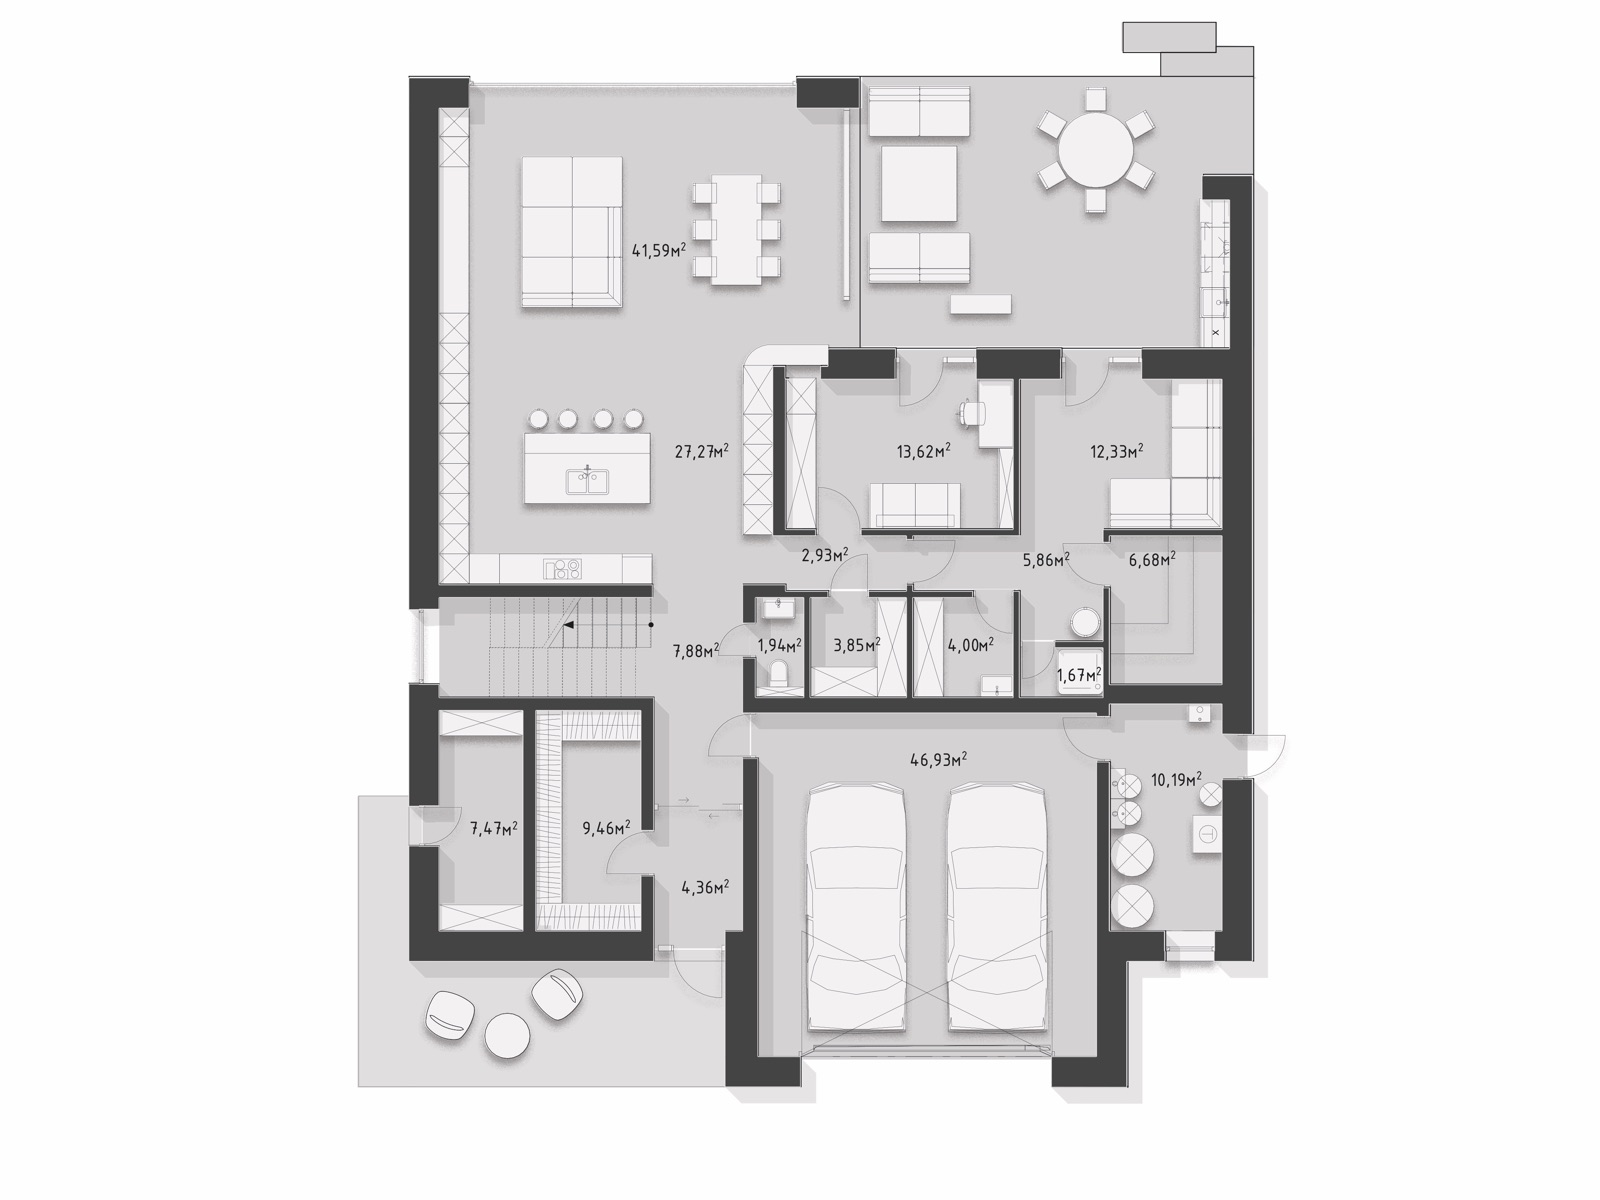
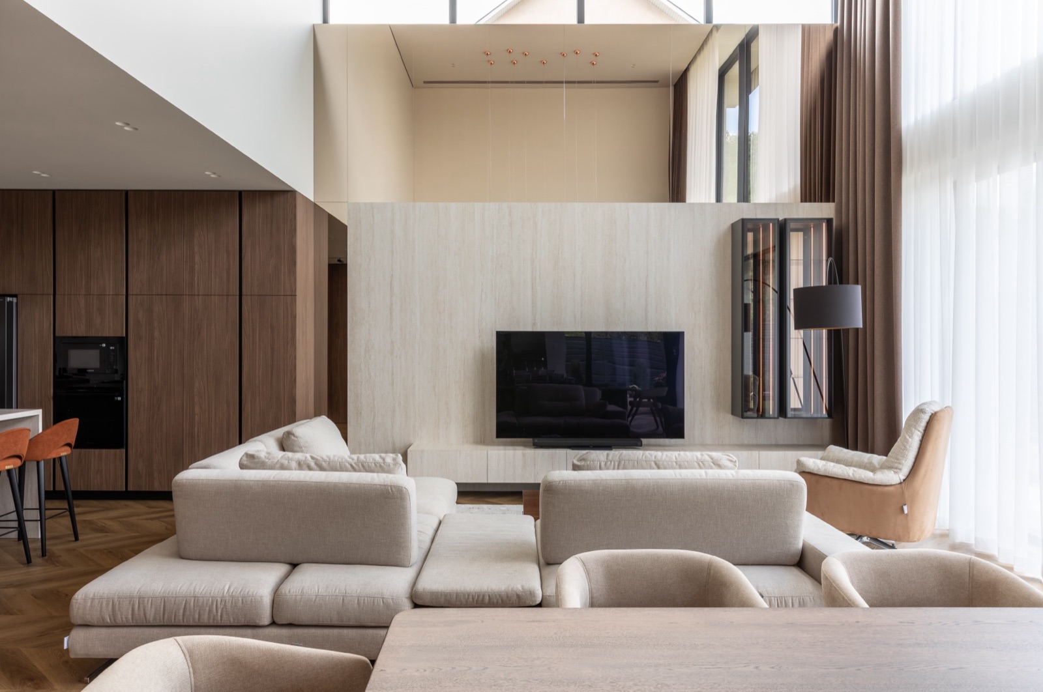
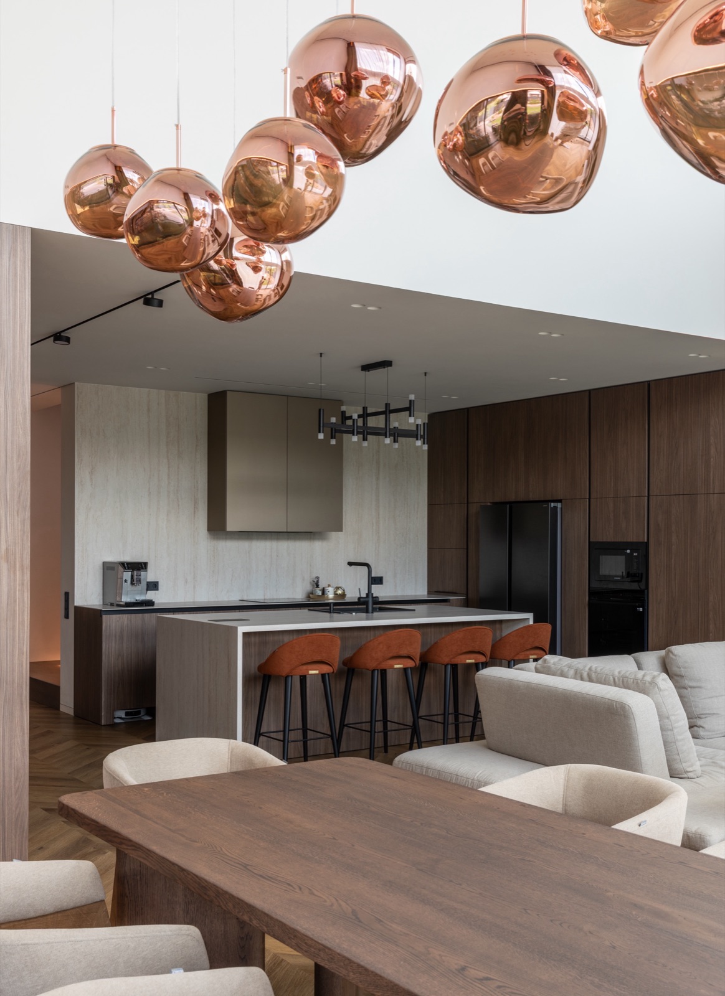
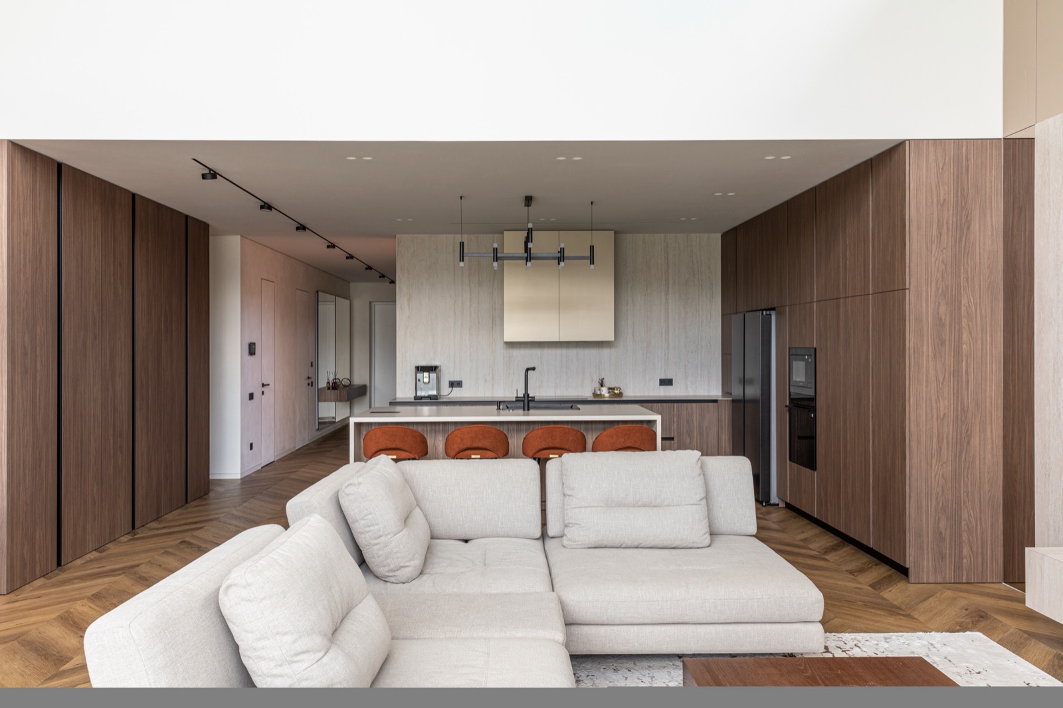
In the open-plan living area the idea comes through a balance of textures and materials. A tall travertine wall and warm wooden panels add both energy and warmth, while seamless transitions between the kitchen, dining and living areas keep the space practical. The kitchen is anchored by a massive travertine island, and a cluster of glass pendant lights above the dining table creates a warm, homely mood.
A soft sectional sofa and ivory armchairs form cosy corners for different moments, from a slow morning tea to an evening with friends. Classic herringbone quartz vinyl flooring finishes the space with an elegant touch.
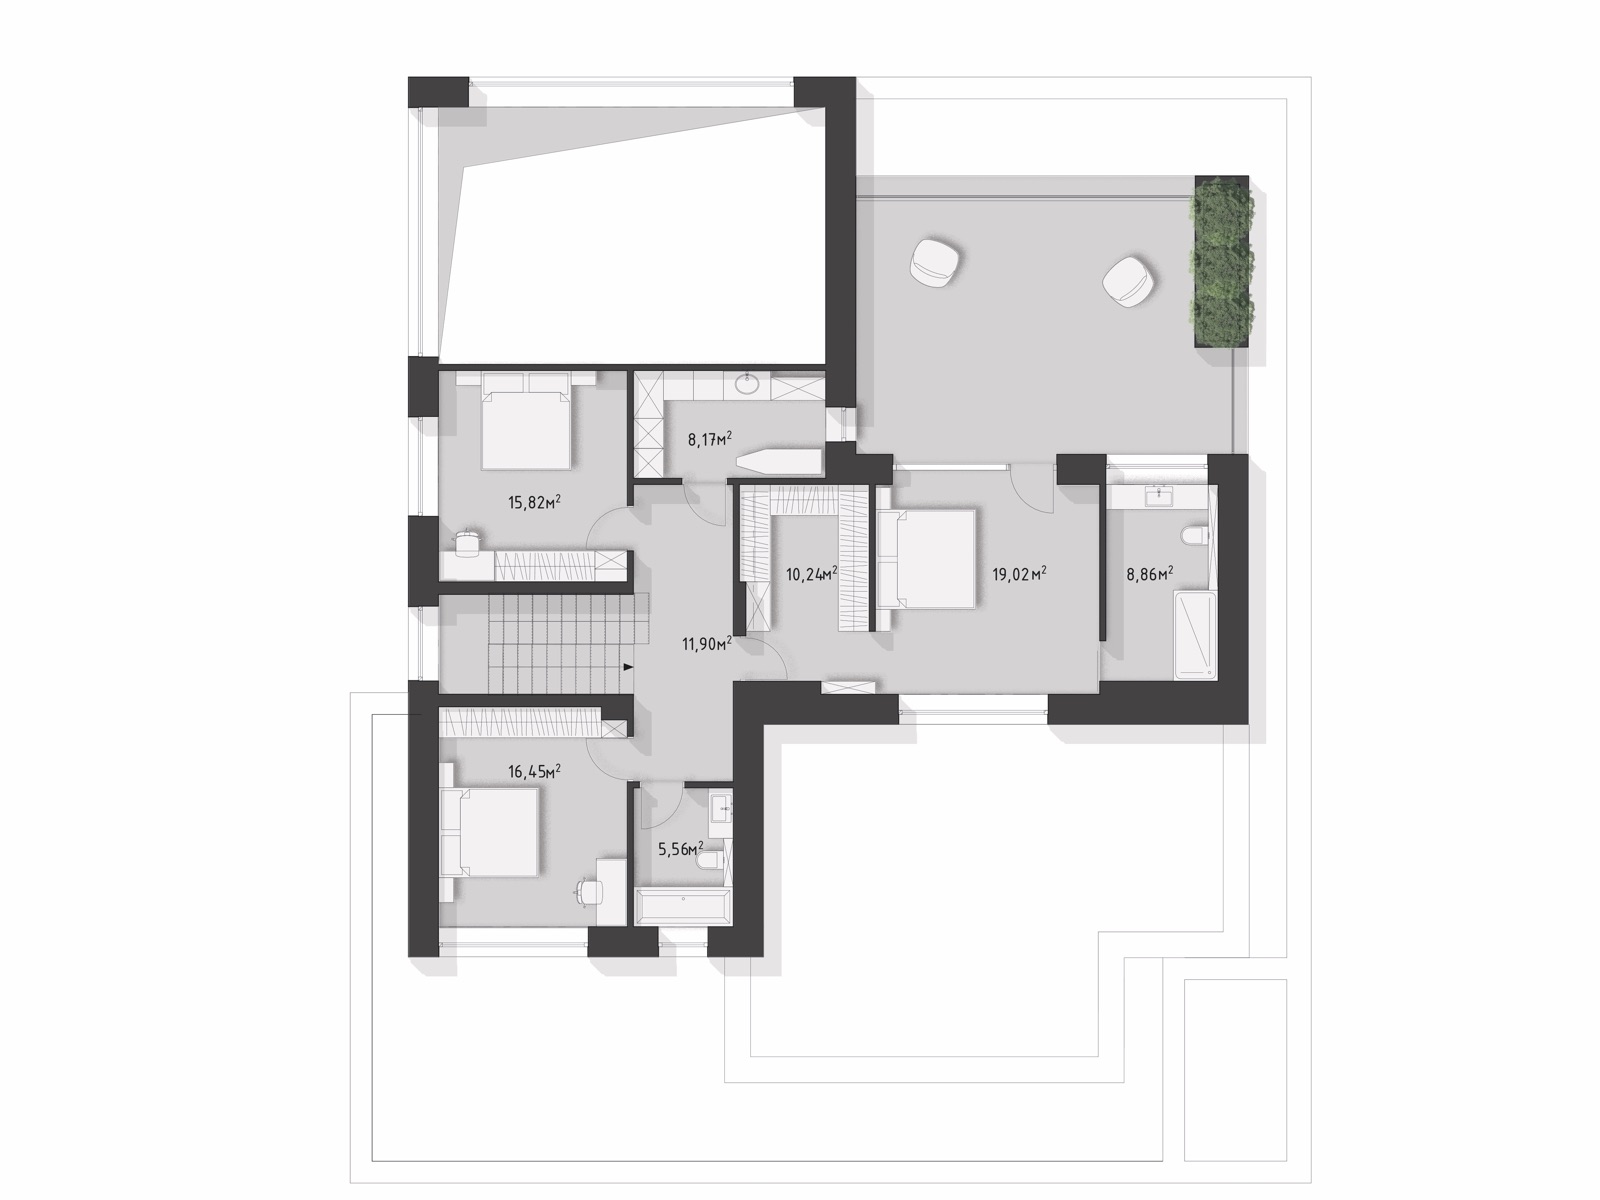
Each child's room tells its own story. The younger son dreams of travel and loves cars, so his room has a world map above the bed and a custom display case for his model car collection. The older son's passion for gaming shaped a room that combines play and rest: sound-absorbing panels above the desk and adjustable RGB lighting create a gaming atmosphere without breaking the calm of the room.
The project shows how designing architecture and interior together creates a home that covers every comfort need and tells the story of the people who live in it.